Skip main navigation
Sold for $385,000
  • $385,000

    424 E Jefferson St, Grand Ledge, MI 48837

    5beds
    2,836sqft
    Single Family Residence
    Built in 1905
    6,098 Square Feet Lot
    $385,100 Zestimate®
    $136/sqft
    $2,384 Estimated rent

    Home value

    $385,100

    $366,000 - $404,000

    $2,384/mo

    Zestimate® history
    Loading
    Loading...

    Owner options

    List your home for rent

    $2,384/mo

    Rent Zestimate®

    Find your next renter with Zillow Rental Manager. Plus, with online applications, you can quickly screen prospective tenants – for free.

    Learn more

    $2,384/mo

    Rent Zestimate®

    Refinance and save

    $2,503/mo

    Est. payment

    Refinancing to a lower rate could help reduce your monthly payments and save thousands over the life of the loan.

    See today's rates

    $2,503/mo

    Est. payment

    Explore your selling options

    Work with a Zillow partner agent

    Leverage their expertise and Zillow's premium Showcase listings to get your home seen by more buyers.

    Get started

    List with your own agent

    Get your home in front of millions of buyers by listing it on Zillow.

    Learn how to do it

    Sell it yourself

    Take full control of how buyers see your home on Zillow by listing For Sale by Owner (FSBO).

    List your home

    What's special

    Fenced-in backyardEat-at islandTwo pantry spacesOpen and bright foyerSeating areaCorner lotWalk-in closet
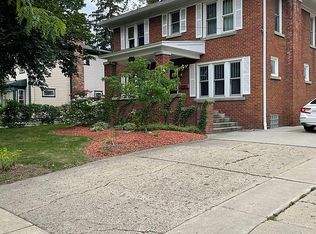
    Welcome to 424 E Jefferson Street! Wow! This gorgeous two-story Victorian home offers the perfect mixture of modern updates throughout and detailed historical charm with the original wood craftsmanship. Situated on a corner lot and located in the heart of Downtown Grand Ledge. Just a short walk to the riverfront, parks, bakeries, boutiques, the meat market, ice cream shops, the brewery, restaurants, and so much more. Don't miss the Farmer's Market every Saturday in the Summer! As you enter through the front door you are greeted by an open and bright foyer, with a seating area and one of the two staircases to access the second floor. The gleaming hardwood floors carry throughout the entire home. To the left of the foyer there are French doors that open to the oversized living room and access to the den through the original and solid-core wood pocket doors. The den features a beautiful decorative-only fireplace, with the home's original tile, woodwork and metal insert. The kitchen was updated in 2025 and features slow-closing white cabinetry, quartz countertops, an eat-at island, updated slate appliances that stay with the home, refinished original wood floors, two pantry spaces, a swinging door to the den, and a glass backsplash. Rounding out the remainder of this floor includes the full updated bathroom with a walk-in tiled shower, first floor laundry room, through the mud room there is access to the attached 1.5 car garage and fenced-in backyard. The garage features hot and cold water spigots. The second staircase is in the kitchen and leads to the second floor where there are 5 large bedrooms, a walk-in closet, and the second updated full bathroom. The lower-level features plenty of storage space and the utility room. This home has been meticulously maintained and loved. There have been many updates completed throughout that maintain the home's original charm and unique details. This is a must-see home! Call today to schedule your private showing.

    Zillow last checked:

    Listing updated:

    Listed by:

    Raeanne Mardigian 517-230-9209,

    RE/MAX Real Estate Professionals

    Bought with:

    Steven Meszaros, 6501460085

    Five Star Real Estate - Lansing

    Source: Greater Lansing AOR,MLS#: 296378MLS Logo

    Facts & features

    Interior

    Bedrooms & bathrooms
    • Bedrooms: 5
    • Bathrooms: 2
    • Full bathrooms: 2
    Primary bedroom
    • Level: Second
    • Area: 147.63 Square Feet
    • Dimensions: 13.3 x 11.1
    Bedroom 2
    • Level: Second
    • Area: 158.76 Square Feet
    • Dimensions: 10.8 x 14.7
    Bedroom 3
    • Level: Second
    • Area: 167.5 Square Feet
    • Dimensions: 13.4 x 12.5
    Bedroom 4
    • Level: Second
    • Area: 175.14 Square Feet
    • Dimensions: 13.9 x 12.6
    Bedroom 5
    • Level: Second
    • Area: 175.5 Square Feet
    • Dimensions: 11.7 x 15
    Dining room
    • Level: First
    • Area: 235.5 Square Feet
    • Dimensions: 15.7 x 15
    Family room
    • Level: First
    • Area: 198.8 Square Feet
    • Dimensions: 14 x 14.2
    Kitchen
    • Level: First
    • Area: 179.92 Square Feet
    • Dimensions: 13.63 x 13.2
    Living room
    • Level: First
    • Area: 244.8 Square Feet
    • Dimensions: 17 x 14.4
    Heating
    • Hot Water, Natural Gas, Steam
    Cooling
    • Electric, Multi Units, Other
    Appliances
    • Included: Dishwasher, Disposal, Dryer, Gas Oven, Gas Range, Gas Water Heater, Ice Maker, Microwave, Oven, Plumbed For Ice Maker, Range, Refrigerator, Stainless Steel Appliance(s), Tankless Water Heater, Vented Exhaust Fan, Washer, Water Softener Owned
    • Laundry: Electric Dryer Hookup, Inside, Laundry Room, Main Level, Washer Hookup
    Features
    • Breakfast Bar, Ceiling Fan(s), Double Vanity, Entrance Foyer, High Speed Internet, Kitchen Island, Natural Woodwork, Pantry, Stone Counters, Storage, Walk-In Closet(s)
    • Flooring: Ceramic Tile, Hardwood
    • Windows: Blinds, Drapes, Wood Frames
    • Basement: Concrete,Full,Interior Entry
    • Has fireplace: Yes
    • Fireplace features: Decorative, Den, Family Room, Metal
    Interior area
    • Total structure area: 4,236
    • Total interior livable area: 2,836 sqft
    • Finished area above ground: 2,836
    • Finished area below ground: 0

    Property

    Parking
    • Total spaces: 2
    • Parking features: Additional Parking, Attached, Direct Access, Driveway, Garage, Garage Door Opener, Garage Faces Side, Inside Entrance, Kitchen Level, On Site, Oversized, Private, Water
    • Attached garage spaces: 2
    • Has uncovered spaces: Yes
    Features
    • Levels: Two
    • Stories: 2
    • Patio & porch: Covered, Front Porch, Porch, Rear Porch
    • Exterior features: Lighting, Private Yard, Rain Gutters
    • Fencing: Back Yard,Fenced,Gate,Partial,Privacy,Wood
    • Has view: Yes
    • View description: City, Neighborhood
    Lot
    • Size: 6,098 Square Feet
    • Dimensions: 66 x 91.6
    • Features: Back Yard, City Lot, Few Trees, Front Yard, Landscaped, Level, Private, Rectangular Lot, Corner Lot
    Details
    • Additional structures: Shed(s)
    • Foundation area: 1400
    • Parcel number: 2340000063501000
    • Zoning description: Zoning

    Construction

    Type & style
    • Home type: SingleFamily
    • Architectural style: Traditional,Victorian
    • Property subtype: Single Family Residence
    Materials
    • Vinyl Siding
    • Foundation: Block, Combination, Permanent, Stone
    • Roof: Shingle
    Condition
    • Year built: 1905

    Utilities & green energy

    • Electric: 100 Amp Service, Circuit Breakers
    • Sewer: Public Sewer
    • Water: Public
    • Utilities for property: Water Connected, Sewer Connected, Phone Available, Natural Gas Connected, High Speed Internet Connected, Electricity Connected

    Community & HOA

    Community
    • Features: Curbs, Fishing, Park, Playground, Sidewalks, Street Lights
    • Security: Smoke Detector(s)
    • Subdivision: None
    Location
    • Region: Grand Ledge

    Financial & listing details

    • Price per square foot: $136/sqft
    • Tax assessed value: $288,600
    • Annual tax amount: $6,950
    • Date on market: 5/29/2026
    • Listing terms: VA Loan,Cash,Conventional,FHA
    • Road surface type: Concrete, Paved

    Price history

    DateEventPrice
    7/1/2026Sold$385,000+2.7%$136/sqft
    Source: Greater Lansing AOR #296378 Report a problem
    6/29/2026Pending sale$374,900$132/sqft
    Source: Greater Lansing AOR #296378 Report a problem
    6/8/2026Contingent$374,900$132/sqft
    Source: Greater Lansing AOR #296378 Report a problem
    5/29/2026Listed for sale$374,900+15.4%$132/sqft
    Source: Greater Lansing AOR #296378 Report a problem
    8/23/2024Sold$325,000+10.2%$115/sqft
    Source: Greater Lansing AOR #282380 Report a problem
    7/26/2024Pending sale$294,900$104/sqft
    Source: Greater Lansing AOR #282380 Report a problem
    7/26/2024Listed for sale$294,900+20.4%$104/sqft
    Source: Greater Lansing AOR #282380 Report a problem
    6/18/2021Sold$245,000$86/sqft
    Source: Public Record Report a problem
    5/25/2021Pending sale$245,000$86/sqft
    Source: Greater Lansing AOR #255362 Report a problem
    5/11/2021Listed for sale$245,000$86/sqft
    Source: Greater Lansing AOR #255362 Report a problem

    Public tax history

    YearProperty taxesTax assessment
    2025$6,472 $144,300 +7.2%
    2024-- $134,600 +20.3%
    2021$8,817 +112.2%$111,900 +4.6%
    2020$4,154 $107,000 +4.8%
    2019$4,154 $102,056 +7.8%
    2018-- $94,700 +1.9%
    2017-- $92,900 +5%
    2016-- $88,500 +0.1%
    2015-- $88,400 +2.9%
    2014-- $85,900 +0.5%
    2013-- $85,500 -6%
    2011-- $91,000 -11.1%
    2010-- $102,400 -3.4%
    2009-- $106,030 -9.7%
    2008-- $117,400 -3.1%
    2007-- $121,160 +8.1%
    2006-- $112,060 +6.1%
    2005-- $105,620 +2.3%
    2004-- $103,250 +9.3%
    2002-- $94,450 +10.5%
    2001-- $85,500
    Find assessor info on the county website

    Neighborhood: 48837

    Nearby schools

    GreatSchools rating
    Schools provided by the listing agent
    • High: Grand Ledge

    Source: Greater Lansing AOR. This data may not be complete. We recommend contacting the local school district to confirm school assignments for this home.

    Get a cash offer in 3 minutes
    Find out how much your home could sell for in as little as 3 minutes with a no-obligation cash offer.
    Estimated market value
    $385,100
    Get a cash offer in 3 minutes
    Find out how much your home could sell for in as little as 3 minutes with a no-obligation cash offer.
    Estimated market value
    $385,100