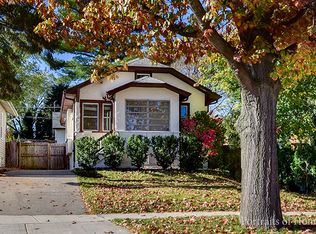
Timeless sophistication defines this exceptional Victorian-inspired residence, seamlessly blending historic architectural character with refined modern luxury. A gracious wrap-around porch and dramatic projecting turret create a commanding presence from the street, while the imported Swedish metal roof delivers both enduring performance and classic elegance. A solid triple-pane oak entry door opens to four impeccably finished levels showcasing superior craftsmanship, premium materials, and meticulous attention to detail throughout. The main level is thoughtfully designed for elevated living and entertaining. A sun-filled, chef-caliber kitchen features top-tier appliances, custom cabinetry, and an expansive island with seating, flowing seamlessly into the open living and dining areas. A fireplace anchors the living space, while elegant French doors extend the entertaining outdoors to the deck and professionally landscaped grounds. A spacious private office, designer powder room, and separate mudroom entry complete the first floor. The second level hosts a luxurious primary suite with a spa-inspired bath, generous walk-in closet, private balcony, and convenient laundry. Two additional bedrooms with custom walk-in closets and a beautifully appointed full bath provide comfort and functionality. The third-floor retreat offers a stunning designer suite with a vaulted, beamed ceiling and a spa-level bathroom featuring a steam shower and soaking tub, creating a true sanctuary experience. The bright lower level is enhanced by egress windows that flood the space with natural light and includes a recreation area, full bath, and laundry room. Premium features include hardwood flooring throughout the first three levels, soaring ceilings, 8-foot doors, triple-pane windows, Bose speaker system, integrated security cameras, Belgium wood composite decking, high-efficiency furnaces and air conditioning, dual-zone tankless water heater, and roughed in radiant heat in the basement. A detached two-car garage offers a finished second-floor flex space ideal for a private office, studio, or recreation area. Professionally designed landscaping completes the property with lush plantings, permeable paver driveway, cobblestone walkway, and curated landscape lighting. At dusk, the facade, driveway, and backyard are beautifully illuminated, creating a striking evening presentation. Walkable to vibrant downtown La Grange's fine dining, boutique shopping, and convenient METRA access.
Closed
Zillow last checked:
Listing updated:
Bought with:
Jennifer Valentino
Better Homes & Gardens Real Estate
Source: MRED as distributed by MLS GRID,MLS#: 12572539
Price history
| Date | Event | Price |
|---|---|---|
| 3/30/2026 | Sold | $1,425,000+2.2%$410/sqft |
Source:  MRED as distributed by MLS GRID #12572539 Report a problem MRED as distributed by MLS GRID #12572539 Report a problem | ||
| 2/27/2026 | Contingent | $1,395,000$402/sqft |
Source: MRED as distributed by MLS GRID #12572539 Report a problem | ||
| 2/21/2026 | Listed for sale | $1,395,000$402/sqft |
Source: MRED as distributed by MLS GRID #12572539 Report a problem | ||
| 12/1/2025 | Listing removed | $1,395,000$402/sqft |
Source: MRED as distributed by MLS GRID #12491025 Report a problem | ||
| 10/8/2025 | Listed for sale | $1,395,000-0.4%$402/sqft |
Source: MRED as distributed by MLS GRID #12491025 Report a problem | ||
| 10/1/2025 | Listing removed | $1,400,000$403/sqft |
Source: MRED as distributed by MLS GRID #12422808 Report a problem | ||
| 7/23/2025 | Listed for sale | $1,400,000+21.7%$403/sqft |
Source: MRED as distributed by MLS GRID #12422808 Report a problem | ||
| 1/21/2024 | Listing removed | -- |
Source: MRED as distributed by MLS GRID #11853581 Report a problem | ||
| 11/1/2023 | Price change | $1,150,000-8%$331/sqft |
Source: MRED as distributed by MLS GRID #11853581 Report a problem | ||
| 9/13/2023 | Listed for sale | $1,250,000+465.5%$360/sqft |
Source: MRED as distributed by MLS GRID #11853581 Report a problem | ||
| 9/23/2022 | Sold | $221,050$64/sqft |
Source: MRED as distributed by MLS GRID #11492587 Report a problem | ||

Get a cash offer in 3 minutes
Find out how much your home could sell for in as little as 3 minutes with a no-obligation cash offer.
Estimated market value
$1,465,800
