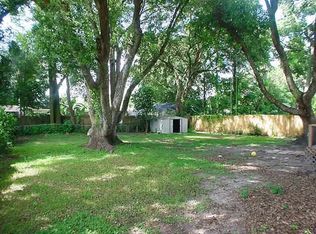
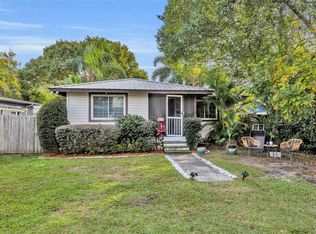
Welcome to this beautifully updated 3-bedroom, 2-bath home in the heart of Wadeview Park. Located in the desirable Delaney Terrace neighborhood, this light-filled home offers an open layout with spacious bedrooms, a remodeled kitchen, and an updated guest bath. French doors open to a large wood deck and a fully fenced backyard—perfect for entertaining and everyday outdoor living. Extensive updates make this home truly move-in ready. Major improvements include a brand-new roof (2025), new windows (2022), AC system (2016). The kitchen and guest bath were renovated between 2020–2021, alongside refinished hardwood floors, updated appliances, new ductwork and insulation, gutters, screens, and fresh exterior paint. The primary bathroom was fully renovated in 2024, and a new water heater was installed in 2021. The backyard fencing was replaced in 2018. The outdoor space features a custom cedar wood kitchen with lighted cabinets and convenience outlets, a new paver path (2025), and a new front door, all designed to enhance functionality and provide the best possible space for entertaining guests. Butterfly garden, native planting and variety of flower bulbs highlight the front yard. The garden’s design ensures visual interest throughout the season with minimal maintenance. Situated in a walkable, HOA-free neighborhood, this home offers quick access to SoDo's vibrant dining and retail scene, multiple grocery stores, Super Target, Highway 408, and I-4. Just minutes from Orlando Health, the area is especially popular with medical professionals. The home is also located within walking distance of the highly rated Blankner K–8 School and is zoned for Boone High School. Both part of one of Orlando’s most desirable public school districts.
Sold for $510,000
Street View
$510,000
424 E Muriel St, Orlando, FL 32806
3beds
1,476sqft
Single Family Residence
Built in 1956
8,078 Square Feet Lot
$504,800 Zestimate®
$346/sqft
$2,547 Estimated rent
Home value
$504,800
$459,000 - $555,000
$2,547/mo
Zestimate® history
Owner options
List your home for rent
$2,547/mo
Rent Zestimate®
Find your next renter with Zillow Rental Manager. Plus, with online applications, you can quickly screen prospective tenants – for free.
$2,547/mo
Rent Zestimate®
Refinance and save
$3,695/mo
Est. payment
Refinancing to a lower rate could help reduce your monthly payments and save thousands over the life of the loan.
$3,695/mo
Est. payment
Explore your selling options
Work with a Zillow partner agent
Leverage their expertise and Zillow's premium Showcase listings to get your home seen by more buyers.
Get startedList with your own agent
Get your home in front of millions of buyers by listing it on Zillow.
Learn how to do itSell it yourself
Take full control of how buyers see your home on Zillow by listing For Sale by Owner (FSBO).
List your homeWhat's special
Updated guest bathBrand-new roofUpdated appliancesLarge wood deckFrench doorsNative plantingNew paver path
Zillow last checked:
Listing updated:
Listed by:
Jennifer Sloan 407-810-8333,
KELLY PRICE & COMPANY LLC 407-645-4321
Bought with:
Linda Jokbengboon, 3186364
COMPASS FLORIDA LLC
Source: Stellar MLS,MLS#: O6316053 Originating MLS: Orlando Regional
Originating MLS: Orlando Regional
Facts & features
Interior
Bedrooms & bathrooms
- Bedrooms: 3
- Bathrooms: 2
- Full bathrooms: 2
Primary bedroom
- Features: Built-in Closet
- Level: First
- Area: 130 Square Feet
- Dimensions: 10x13
Bedroom 2
- Features: Built-in Closet
- Level: First
- Area: 138 Square Feet
- Dimensions: 11.5x12
Bedroom 3
- Features: Built-in Closet
- Level: First
- Area: 130 Square Feet
- Dimensions: 10x13
Kitchen
- Level: First
- Area: 60 Square Feet
- Dimensions: 10x6
Living room
- Level: First
- Area: 156 Square Feet
- Dimensions: 12x13
Heating
- Central
Cooling
- Central Air
Appliances
- Included: Dishwasher, Microwave, Range, Range Hood, Refrigerator
- Laundry: In Garage, Laundry Closet, Outside
Features
- Open Floorplan, Solid Surface Counters, Solid Wood Cabinets
- Flooring: Ceramic Tile, Hardwood
- Doors: French Doors, Outdoor Kitchen
- Has fireplace: No
Interior area
- Total structure area: 1,766
- Total interior livable area: 1,476 sqft
Property
Parking
- Total spaces: 1
- Parking features: Driveway, On Street
- Carport spaces: 1
- Has uncovered spaces: Yes
Features
- Levels: Three Or More
- Stories: 3
- Patio & porch: Deck, Rear Porch
- Exterior features: Irrigation System, Lighting, Outdoor Kitchen, Rain Gutters
Lot
- Size: 8,078 Square Feet
- Dimensions: 62 x 131
- Residential vegetation: Mature Landscaping, Oak Trees, Trees/Landscaped
Details
- Parcel number: 012329200402211
- Zoning: R-1/T
- Special conditions: None
Construction
Type & style
- Home type: SingleFamily
- Architectural style: Ranch
- Property subtype: Single Family Residence
Materials
- Block, Concrete
- Foundation: Crawlspace
- Roof: Shingle
Condition
- New construction: No
- Year built: 1956
Utilities & green energy
- Sewer: Public Sewer
- Water: Public
- Utilities for property: BB/HS Internet Available, Electricity Connected, Public, Sewer Connected, Water Connected
Community & HOA
Community
- Pet fee: $0 monthly
- Subdivision: DELANEY TERRACE
HOA
- Has HOA: No
Location
- Region: Orlando
Financial & listing details
- Price per square foot: $346/sqft
- Tax assessed value: $467,128
- Annual tax amount: $6,483
- Date on market: 6/6/2025
- Cumulative days on market: 7 days
- Listing terms: Cash,Conventional,FHA,VA Loan
- Ownership: Fee Simple
- Total actual rent: 0
- Electric utility on property: Yes
- Road surface type: Paved
Price history
| Date | Event | Price |
|---|---|---|
| 7/29/2025 | Sold | $510,000$346/sqft |
Source:  Stellar MLS #O6316053 Report a problem Stellar MLS #O6316053 Report a problem | ||
| 6/16/2025 | Pending sale | $510,000$346/sqft |
Source: Stellar MLS #O6316053 Report a problem | ||
| 6/6/2025 | Listed for sale | $510,000+13.5%$346/sqft |
Source: Stellar MLS #O6316053 Report a problem | ||
| 11/30/2024 | Listing removed | $449,500+4.3%$305/sqft |
Source: Stellar MLS #O5974265 Report a problem | ||
| 11/30/2023 | Listing removed | -- |
Source: Stellar MLS #O5974265 Report a problem | ||
| 12/17/2021 | Sold | $431,000-4.1%$292/sqft |
Source: Public Record Report a problem | ||
| 10/16/2021 | Pending sale | $449,500$305/sqft |
Source: Stellar MLS #O5974265 Report a problem | ||
| 9/22/2021 | Listed for sale | $449,500+66.5%$305/sqft |
Source: Stellar MLS #O5974265 Report a problem | ||
| 2/22/2005 | Sold | $270,000+141.1%$183/sqft |
Source: Public Record Report a problem | ||
| 3/4/1999 | Sold | $112,000$76/sqft |
Source: Public Record Report a problem | ||
Public tax history
| Year | Property taxes | Tax assessment |
|---|---|---|
| 2024 | $6,483 +4.8% | $388,010 +3% |
| 2023 | $6,183 +3% | $376,709 +3% |
| 2022 | $6,005 +20.2% | $365,737 +48.2% |
| 2021 | $4,996 +9.1% | $246,849 +10% |
| 2020 | $4,579 +7.9% | $224,408 +10% |
| 2019 | $4,244 +9.3% | $204,007 +10% |
| 2018 | $3,882 | $185,461 -14% |
| 2017 | $3,882 +4.6% | $215,632 +8.6% |
| 2016 | $3,711 +6.8% | $198,567 +13.9% |
| 2015 | $3,474 +20.7% | $174,381 +17% |
| 2014 | $2,877 +23.6% | $149,053 +29.4% |
| 2013 | $2,328 -3.8% | $115,157 -3.4% |
| 2012 | $2,419 -5.5% | $119,173 -5.4% |
| 2011 | $2,559 +8.1% | $125,976 +5.4% |
| 2010 | $2,366 | $119,531 -13.1% |
| 2009 | -- | $137,553 -16.5% |
| 2008 | $3,093 -19.3% | $164,766 -23.5% |
| 2007 | $3,833 -11.2% | $215,379 -3.3% |
| 2006 | $4,316 +166.1% | $222,802 +24.2% |
| 2005 | $1,622 +6% | $179,405 +30.3% |
| 2004 | $1,531 +1.8% | $137,666 +2.1% |
| 2003 | $1,503 +3.1% | $134,778 +14.9% |
| 2002 | $1,457 -0.6% | $117,252 +15.8% |
| 2001 | $1,466 +1.4% | $101,248 +10.6% |
| 2000 | $1,446 | $91,543 |
Find assessor info on the county website
Neighborhood: Wadeview Park
Nearby homes
- $404,1003 bd1 ba1.1k sqft430 E Muriel St, Orlando, FL 32806Off Market
- $531,2003 bd2 ba1.8k sqft420 E Muriel St, Orlando, FL 32806Off Market
- $330,0002 bd1 ba696 sqft414 E Muriel St, Orlando, FL 32806Sold
- $405,0002 bd2 ba1.1k sqft434 E Muriel St, Orlando, FL 32806Off Market

- $466,1003 bd2 ba1.5k sqft423 E Grant St, Orlando, FL 32806Off Market
- $637,5004 bd3 ba1.9k sqft429 E Grant St, Orlando, FL 32806Off Market
- $552,0003 bd2 ba1.4k sqft417 E Grant St, Orlando, FL 32806Sold
- $528,6003 bd2 ba1.7k sqft433 E Grant St, Orlando, FL 32806Off Market
Nearby schools
GreatSchools rating
- 9/10Blankner K-8Grades: PK-8Distance: 0.4 mi
- 6/10William R Boone High SchoolGrades: 9-12Distance: 0.4 mi
Schools provided by the listing agent
- Elementary: Blankner Elem
- Middle: Blankner School (K-8)
- High: Boone High
Source: Stellar MLS. This data may not be complete. We recommend contacting the local school district to confirm school assignments for this home.
Get a cash offer in 3 minutes
Find out how much your home could sell for in as little as 3 minutes with a no-obligation cash offer.
Estimated market value
$504,800
Get a cash offer in 3 minutes
Find out how much your home could sell for in as little as 3 minutes with a no-obligation cash offer.
Estimated market value
$504,800
- Florida
- Orange County
- Orlando
- 32806
- Wadeview Park
- 424 E Muriel St
Nearby cities
Nearby neighborhoods
Nearby zip codes
Other Orlando Topics
