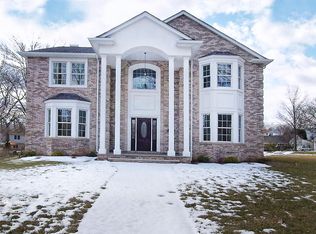

ELEVATED LUXURY. TIMELESS STYLE. UNMATCHED LIVING. Welcome to a REFINED level of living in Paramus! This new luxury residence offers a seamless blend of elegance & functionality, designed for those who value style, space & elevated living. From the moment you step inside, you?ll be captivated by the exceptional design, space & details throughout. From sunlit interiors to refined architectural details, every inch of this home is crafted to impress! Soaring 2-story ceiling height creates a dramatic sense of space & light. Custom built in 2024, The first floor is surrounded by floor-to-ceiling windows. Custom Gourmet Kitchen w/magnificent island offers top-of-the-line Thermador s/s appliances. Office w/glass doors & warm wood panels allows for the perfect private workspace.Every bedroom is thoughtfully designed as a private en suite, offering ultimate comfort and privacy. Primary en suite w/FP, WIC and sauna. Finished basement is an entertainer's dream, w/dedicated movie theater, billiard room & lounge w/FP-perfect for hosting gatherings or enjoying a true cinematic experience at home. BR ensuite w/egress window on lower level. Stately manicured fenced-in property, BRAND NEW deck, extended covered area & patio with seating & fire-pit for cozy summer or winter evenings! Thoughtfully landscaped w/outdoor lighting illuminating the yard without overwhelming. Underground sprinklers.Close to schools, NJ Transit buses park & ride to NYC, Rt 17, Rt 4 and all the shopping & restaurants .
Active
$2,650,000
424 E Ridgewood Ave, Paramus Boro, NJ 07652
6beds
--sqft
Single Family Residence
Built in 2024
10,454 Square Feet Lot
$-- Zestimate®
$--/sqft
$-- HOA
What's special
Refined architectural detailsDedicated movie theaterBrand new deckSunlit interiorsFloor-to-ceiling windowsCustom gourmet kitchenMagnificent island
- 53 days
- 519
- 25
Zillow last checked:
Listing updated:
Listed by:
Lauren Orsini 973-650-1683,
Bhhs Fox & Roach,
Ava Zebrowski
Source: GSMLS,MLS#: 4025079
Facts & features
Interior
Bedrooms & bathrooms
- Bedrooms: 6
- Bathrooms: 7
- Full bathrooms: 6
- 1/2 bathrooms: 1
Primary bedroom
- Description: Full Bath, Walk-In Closet
Bedroom 1
- Level: Second
- Area: 209
- Dimensions: 19 x 11
Bedroom 2
- Level: Second
- Area: 204
- Dimensions: 17 x 12
Bedroom 3
- Level: Second
- Area: 121
- Dimensions: 11 x 11
Bedroom 4
- Level: Second
- Area: 231
- Dimensions: 11 x 21
Primary bathroom
- Features: Sauna, Soaking Tub, Stall Shower
Dining room
- Features: Formal Dining Room
- Level: First
- Area: 276
- Dimensions: 23 x 12
Family room
- Level: First
- Area: 357
- Dimensions: 21 x 17
Kitchen
- Features: Kitchen Island
- Level: First
- Area: 440
- Dimensions: 22 x 20
Living room
- Level: First
- Area: 100
- Dimensions: 10 x 10
Basement
- Features: 1Bedroom, BathOthr, GameRoom, Leisure, Media, Storage, Utility
Heating
- 2 Units, Forced Air, Natural Gas
Cooling
- 2 Units, Central Air
Appliances
- Included: Dishwasher, Dryer, Microwave, Range/Oven-Gas, Refrigerator, Washer, Wine Refrigerator
- Laundry: Level 2
Features
- Bedroom, Office, Game Room, Media Room
- Flooring: Carpet, Marble, Tile, Wood
- Windows: Blinds, Shades
- Basement: Yes,Finished,Full
- Number of fireplaces: 3
- Fireplace features: Bedroom 1, Gas, Great Room, See Remarks
Property
Parking
- Total spaces: 2
- Parking features: 2 Car Width, Paver Block
- Garage spaces: 2
Features
- Patio & porch: Deck, Patio
Lot
- Size: 10,454 Square Feet
- Dimensions: 75 x IRR 4LT
- Features: Level
Details
- Parcel number: 1146066030000000090000
Construction
Type & style
- Home type: SingleFamily
- Architectural style: Custom Home
- Property subtype: Single Family Residence
Materials
- Stucco
- Roof: Asphalt Shingle
Condition
- Year built: 2024
Utilities & green energy
- Gas: Gas-Natural
- Sewer: Public Sewer
- Water: Public
- Utilities for property: Electricity Connected, Natural Gas Connected, Cable Available
Community & HOA
Location
- Region: Paramus
Financial & listing details
- Tax assessed value: $2,091,900
- Annual tax amount: $31,357
- Date on market: 7/27/2026
- Ownership type: Fee Simple
- Electric utility on property: Yes
Estimated market value
Not available
Estimated sales range
Not available
Not available
Price history
| Date | Event | Price |
|---|---|---|
| 7/27/2026 | Listed for sale | $2,650,000-7% |
Source:  GSMLS #4025079 Report a problem GSMLS #4025079 Report a problem | ||
| 6/24/2026 | Listing removed | $2,850,000 |
Source: GSMLS #4025079 Report a problem | ||
| 5/4/2026 | Listed for sale | $2,850,000+39% |
Source: GSMLS #4025079 Report a problem | ||
| 2/28/2025 | Sold | $2,050,000+2.5% |
Source:  NJMLS #25002960 Report a problem NJMLS #25002960 Report a problem | ||
| 2/12/2025 | Pending sale | $1,999,995 |
Source: NJMLS #25002960 Report a problem | ||
| 1/28/2025 | Listed for sale | $1,999,995-4.8% |
Source: NJMLS #25002960 Report a problem | ||
| 1/28/2025 | Listing removed | $2,099,995 |
Source: NJMLS #25001632 Report a problem | ||
| 1/14/2025 | Listed for sale | $2,099,995 |
Source: NJMLS #25001632 Report a problem | ||
| 1/7/2025 | Listing removed | $2,099,995 |
Source: NJMLS #24033394 Report a problem | ||
| 10/16/2024 | Listed for sale | $2,099,995 |
Source: NJMLS #24033394 Report a problem | ||
Public tax history
Tax history is unavailable.
Monthly payment
Est. payment
Payment breakdown
Explore the cost of this home by adjusting the details. Changes won't be saved.Climate risks
Neighborhood: 07652
Similar homes
- $2,650,0006 bd7 ba-- sqft424 Ridgewood Avenue, Paramus, NJ 07652For Sale
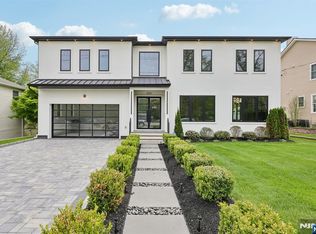
 MLS ID #26015883, Lauren Orsini, Berkshire Hathaway Home Services Fox & Roach Realtors - Montclair. NJMLS
 - $2,600,0005 bd7 ba-- sqft412 Valley View Ave, Paramus Boro, NJ 07652For Sale
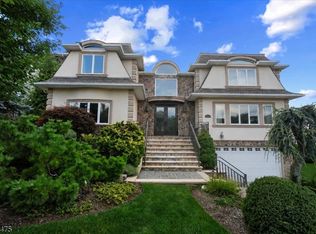 MLS ID #4048276, Brian Mooney, Real. GSMLS
 - $2,199,9006 bd6 ba-- sqft452 Oregon Street, Paramus, NJ 07652For Sale
 MLS ID #26008702, Avner Zvulun, RE/MAX SELECT - Franklin Lakes. NJMLS
 - $2,500,0006 bd6 ba6.8k sqft244 Washington Pl, Paramus Boro, NJ 07652For Sale
 MLS ID #4038830, Joseph Aziz, Prestige Property Group Montclair. GSMLS
 - $2,895,0006 bd6 ba-- sqft64 Prescott Street, Demarest, NJ 07627For SaleMLS ID #26035629, John Poggiogalle, New and Modern Group. NJMLS
- $2,750,0006 bd7 ba-- sqft648 Falmouth Avenue, Paramus, NJ 07652For SaleMLS ID #26019539, Tony Nabhan, Keller Williams City Views Realty. NJMLS
- $1,999,0006 bd6 ba-- sqft151 Stuart Street, Paramus, NJ 07652For SaleMLS ID #26034635, Ronit Gordon, RE/MAX Properties Plus. NJMLS
- $1,999,9995 bd7 ba-- sqft85 Oliver Road, Paramus, NJ 07652For SaleMLS ID #26034458, Roi Klipper, Corcoran Infinity Properties, Ridgewood. NJMLS
- $2,750,0006 bd5 ba-- sqft65 Lenox Avenue, Demarest, NJ 07627For SaleMLS ID #26028380, Aharon Cohen, Keller Williams Town Life. NJMLS
- $2,499,9995 bd6 ba-- sqft455 Sunset Avenue, Haworth, NJ 07641For SaleMLS ID #26033271, Sonjela Cami, Corcoran Infinity Properties. NJMLS
- $1,650,0005 bd5 ba-- sqft395 Hickory Avenue, Paramus, NJ 07652For SaleMLS ID #26026361, Mutasim Huda, Reapex. NJMLS
- $2,799,0006 bd6 ba-- sqft22 Northwood Avenue, Demarest, NJ 07627For SaleMLS ID #26034006, Anthony Kim, Keller Williams Village Square Realty. NJMLS
- $1,999,9995 bd6 ba-- sqft513 Hensler Lane, Oradell, NJ 07649For SaleMLS ID #26023760, Kelly Weber, Keller Williams Valley Realty. NJMLS
- $2,499,9997 bd6 ba-- sqft27 Crestwood Drive, Glen Rock, NJ 07452For SaleMLS ID #26026291, Roi Klipper, Corcoran Infinity Properties, Ridgewood. NJMLS
