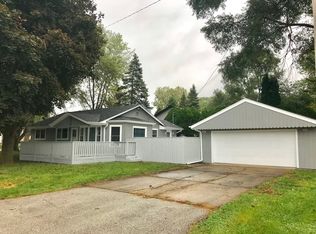
This beautifully updated 4bedroom, 11/2bath raised ranch offers modern comfort with thoughtful updates throughout. Nestled on a corner lot, the manicured front yard invites you inside to a light-filled, split-level floor plan-ideal for hosting family gatherings or cozy nights in. With 3 bedrooms upstairs and a spacious bedroom tucked into the lower-level corner great for guests, home office, or multi-gen living. Adjacent family or recreation area ideal for a media room, gym, or playroom. Recent updates-newer kitchen, newer bathroom updates, along with some fresh paint, and modern fixtures throughout. With Grayslake schools, and award winning park district, along with parks, and community amenities, close to grocery stores, restaurants health clubs and everyday conveniences are at your doorstep waiting for your. Come take a look you won't be disappointed.
New
$320,000
424 E Shorewood Rd, Round Lake Beach, IL 60073
4beds
1,074sqft
:
Get pre-qualified$2,318/mo
Single Family Residence
Built in 1983
6,098 Square Feet Lot
$-- Zestimate®
$298/sqft
$-- HOA
What's special
Modern fixtures throughoutManicured front yardBeautifully updatedNewer bathroom updatesCorner lotFresh paintNewer kitchen
- 5 hours |
- 206 |
- 18 |
Zillow last checked:
Listing updated:
Listed by:
Kirsten O'Neill (847)903-7223,
Real Broker, LLC
Source: MRED as distributed by MLS GRID,MLS#: 12732301
Facts & features
Interior
Bedrooms & bathrooms
- Bedrooms: 4
- Bathrooms: 2
- Full bathrooms: 1
- 1/2 bathrooms: 1
Rooms
- Room types: No additional rooms
Primary bedroom
- Features: Bathroom (Half)
- Level: Main
- Area: 154 Square Feet
- Dimensions: 14X11
Bedroom 2
- Level: Main
- Area: 96 Square Feet
- Dimensions: 8X12
Bedroom 3
- Level: Main
- Area: 108 Square Feet
- Dimensions: 12X9
Bedroom 4
- Level: Lower
- Area: 168 Square Feet
- Dimensions: 12X14
Family room
- Features: Flooring (Carpet)
- Level: Lower
- Area: 480 Square Feet
- Dimensions: 20X24
Kitchen
- Features: Kitchen (Eating Area-Table Space)
- Level: Main
- Area: 204 Square Feet
- Dimensions: 17X12
Laundry
- Level: Lower
- Area: 240 Square Feet
- Dimensions: 24X10
Living room
- Level: Main
- Area: 168 Square Feet
- Dimensions: 12X14
Heating
- Natural Gas
Cooling
- Central Air
Appliances
- Included: Range, Dishwasher, Refrigerator, Washer, Dryer, Stainless Steel Appliance(s), Range Hood
Features
- Basement: Finished,Daylight
Interior area
- Total structure area: 1,074
- Total interior livable area: 1,074 sqft
- Finished area below ground: 1,074
Property
Parking
- Total spaces: 3
- Parking features: Asphalt, Driveway, Yes, Owned
- Has uncovered spaces: Yes
Accessibility
- Accessibility features: No Disability Access
Features
- Stories: 1.5
Lot
- Size: 6,098 Square Feet
Details
- Parcel number: 06164250020000
- Special conditions: None
Construction
Type & style
- Home type: SingleFamily
- Property subtype: Single Family Residence
Materials
- Vinyl Siding
Condition
- New construction: No
- Year built: 1983
Utilities & green energy
- Sewer: Public Sewer
- Water: Lake Michigan, Public
Community & HOA
HOA
- Services included: None
Location
- Region: Round Lake Beach
Financial & listing details
- Price per square foot: $298/sqft
- Tax assessed value: $231,128
- Annual tax amount: $7,633
- Date on market: 8/13/2026
- Ownership: Fee Simple
Estimated market value
Not available
Estimated sales range
Not available
Not available
Price history
| Date | Event | Price |
|---|---|---|
| 8/13/2026 | Listed for sale | $320,000-3%$298/sqft |
Source:  MRED as distributed by MLS GRID #12732301 Report a problem MRED as distributed by MLS GRID #12732301 Report a problem | ||
| 7/29/2025 | Listing removed | $330,000$307/sqft |
Source: MRED as distributed by MLS GRID #12405104 Report a problem | ||
| 7/10/2025 | Price change | $330,000-2.9%$307/sqft |
Source: MRED as distributed by MLS GRID #12405104 Report a problem | ||
| 6/27/2025 | Listed for sale | $340,000$317/sqft |
Source: MRED as distributed by MLS GRID #12405104 Report a problem | ||
Public tax history
| Year | Property taxes | Tax assessment |
|---|---|---|
| 2024 | $7,096 -7.5% | $85,513 +11% |
| 2023 | $7,668 +11% | $77,035 +9% |
| 2022 | $6,906 +0.8% | $70,700 +15.4% |
| 2021 | $6,854 +0.2% | $61,247 +9.3% |
| 2020 | $6,842 +3.8% | $56,012 +4.2% |
| 2019 | $6,595 +33.7% | $53,739 +28.5% |
| 2018 | $4,934 | $41,827 +6.3% |
| 2017 | $4,934 +9.5% | $39,345 +8.3% |
| 2016 | $4,508 +19.6% | $36,320 +9.5% |
| 2015 | $3,769 +1.5% | $33,181 +17.4% |
| 2014 | $3,715 +0.3% | $28,258 -4.2% |
| 2012 | $3,703 -0.4% | $29,512 -40% |
| 2011 | $3,717 -35.8% | $49,161 -16% |
| 2010 | $5,787 +4.8% | $58,527 -5% |
| 2009 | $5,524 +9.3% | $61,608 +5.6% |
| 2008 | $5,053 +9.2% | $58,368 +11.9% |
| 2006 | $4,629 +2.3% | $52,148 |
| 2005 | $4,525 +8.4% | -- |
| 2004 | $4,174 -6.6% | -- |
| 2003 | $4,467 +16.8% | -- |
| 2002 | $3,825 +9% | -- |
| 2001 | $3,511 +1% | $39,862 +1.8% |
| 2000 | $3,477 | $39,167 |
Find assessor info on the county website
Monthly payment
Est. payment
Payment breakdown
Explore the cost of this home by adjusting the details. Changes won't be saved.Climate risks
Neighborhood: 60073
Nearby schools
GreatSchools rating
- 6/10Avon Center Elementary SchoolGrades: K-4Distance: 0.7 mi
- 5/10Grayslake Middle SchoolGrades: 7-8Distance: 2.4 mi
- 8/10Grayslake North High SchoolGrades: 9-12Distance: 1.1 mi
Schools provided by the listing agent
- Elementary: Avon Center School
- Middle: Grayslake Middle School
- High: Grayslake North High School
- District: 46
Source: MRED as distributed by MLS GRID. This data may not be complete. We recommend contacting the local school district to confirm school assignments for this home.
- $273,1003 bd1 ba1k sqft426 E Shorewood Rd, Round Lake Beach, IL 60073Off Market
- $18,875-- bd-- ba-- sqft416 E Shorewood Rd, Round Lake Beach, IL 60073Off Market
- $255,300-- bd1 ba1k sqft502 E Shorewood Rd, Round Lake Beach, IL 60073Off Market
- $220,0003 bd1 ba1k sqft1309 Kenmore Ave, Round Lake Beach, IL 60073Sold
- $320,0004 bd3 ba1.7k sqft423 E Shorewood Rd, Round Lake Beach, IL 60073Sold
- $306,1005 bd2 ba1k sqft427 Woodmoor Dr, Round Lake Beach, IL 60073Off Market
- $324,0003 bd2 ba1k sqft416 E Shorewood Rd, Round Lake Beach, IL 60073Off Market
- $255,700-- bd1 ba1.1k sqft1308 Kenmore Ave, Round Lake Beach, IL 60073Off Market
A local agent can set up tours, give advice and negotiate with sellers.
Similar homes
- $275,0003 bd2 ba1k sqft1429 Ridgeway Ave, Round Lake Beach, IL 60073New
 MLS ID #12732290, Jack Lomax, Berkshire Hathaway HomeServices Starck Real Estate. MRED as distributed by MLS GRID
 - $299,9004 bd2 ba975 sqft111 Woodland Dr, Round Lake Beach, IL 60073Active
 MLS ID #12722968, Gregory Berdyshev, IPrice Realty, LLC. MRED as distributed by MLS GRID
 - $--3 bd2 ba1.1k sqft1975 Westview Ln, Round Lake Beach, IL 60073Auction
 Xome
Xome - $289,0003 bd2 ba1k sqft613 Oakwood Dr, Round Lake Beach, IL 60073Active
 MLS ID #12674982, Tamara Hernandez, RE/MAX Home Sweet Home. MRED as distributed by MLS GRID
 - $289,9003 bd2 ba1k sqft34456 W Lake Shore Dr, Round Lake, IL 60073Re-activatedMLS ID #12664269, Jamie Ross, Compass. MRED as distributed by MLS GRID
- $169,9003 bd1 ba750 sqft338 E Lakeview Ave, Round Lake Beach, IL 60073NewMLS ID #12708986, Cherie Smith Zurek, ABR,CRS,GRI,SRES, RE/MAX Suburban. MRED as distributed by MLS GRID
- $--3 bd2 ba1.5k sqft950 Fox Chase Dr, Round Lake Beach, IL 60073AuctionAuction.com 2
- $265,0003 bd1 ba1k sqft29 Glenwood Dr, Round Lake Beach, IL 60073Re-activatedMLS ID #12712936, Dawn Simmons, SFR, RE/MAX Suburban. MRED as distributed by MLS GRID
- $289,0003 bd2 ba1.1k sqft35397 N 1st Ave, Ingleside, IL 60041NewMLS ID #12730465, Bryan Shaughnessy, Realty World Tiffany R.E.. MRED as distributed by MLS GRID
- $235,0003 bd1 ba942 sqft519 Arbor Dr, Round Lake Park, IL 60073ActiveMLS ID #12726088, Manpreet Singh, LPT Realty. MRED as distributed by MLS GRID
- $299,9002 bd3 ba1.5k sqft430 S Jade Ln, Round Lake, IL 60073NewMLS ID #12731964, Luis Mendez, TGB Real Estate LLC. MRED as distributed by MLS GRID
- $245,0003 bd2 ba1k sqft924 Hillwood Cir, Round Lake Beach, IL 60073ActiveMLS ID #12710161, Christina Mapp, Realty ONE Group Karmma. MRED as distributed by MLS GRID
- $249,9003 bd1 ba948 sqft901 Flintwood Ct, Round Lake Heights, IL 60073ActiveMLS ID #12725978, Lisa Wolf, Keller Williams North Shore West. MRED as distributed by MLS GRID
- $270,0003 bd1 ba1.1k sqft518 Rae Ave, Lake Villa, IL 60046NewMLS ID #12728950, Manpreet Singh, LPT Realty. MRED as distributed by MLS GRID
- $239,0003 bd2 ba1.4k sqft343 W Treehouse Ln, Round Lake, IL 60073NewMLS ID #12731744, Dale Ann Kasuba, Keller Williams Inspire - Geneva. MRED as distributed by MLS GRID
- $325,0003 bd2 ba1.2k sqft2425 E Sand Lake Rd, Lindenhurst, IL 60046ActiveMLS ID #12722934, Iris Gomez, Compass. MRED as distributed by MLS GRID
- $--5 bd2 ba1.2k sqft511 Monroe Ave, Fox Lake, IL 60020AuctionAuction.com 2
- $279,9003 bd2 ba880 sqft208 W Nippersink Rd, Round Lake, IL 60073Price ChangeMLS ID #12702976, Ryan Ivemeyer, O'Neil Property Group, LLC. MRED as distributed by MLS GRID
- $230,0003 bd2 ba1.4k sqft1233 N Split Oak Cir #64-1233B, Round Lake, IL 60073NewMLS ID #12729884, Adriana Cuellar, Cagan's Realty, Inc.. MRED as distributed by MLS GRID
- $339,9003 bd2 ba1.2k sqft1819 Elmwood Dr, Lindenhurst, IL 60046ActiveMLS ID #12721685, Jodi Cinq-Mars, Keller Williams North Shore West. MRED as distributed by MLS GRID
