Skip main navigation
Sold for $450,000
Street View
  • $450,000

    424 E Stanger Ave, Glassboro, NJ 08028

    4beds
    2,516sqft
    Single Family Residence
    Built in 1996
    1.41 Acres Lot
    $540,000 Zestimate®
    $179/sqft
    $3,412 Estimated rent

    Home value

    $540,000

    $513,000 - $567,000

    $3,412/mo

    Zestimate® history
    Loading
    Loading...

    Owner options

    List your home for rent

    $3,412/mo

    Rent Zestimate®

    Find your next renter with Zillow Rental Manager. Plus, with online applications, you can quickly screen prospective tenants – for free.

    Learn more

    $3,412/mo

    Rent Zestimate®

    Refinance and save

    $3,237/mo

    Est. payment

    Refinancing to a lower rate could help reduce your monthly payments and save thousands over the life of the loan.

    See today's rates

    $3,237/mo

    Est. payment

    Explore your selling options

    Work with a Zillow partner agent

    Leverage their expertise and Zillow's premium Showcase listings to get your home seen by more buyers.

    Get started

    List with your own agent

    Get your home in front of millions of buyers by listing it on Zillow.

    Learn how to do it

    Sell it yourself

    Take full control of how buyers see your home on Zillow by listing For Sale by Owner (FSBO).

    List your home

    What's special

    Natural light throughoutRecessed lightingOpen floor planCentral foyerCeiling fansBeautiful fireplaceOversized bedroom
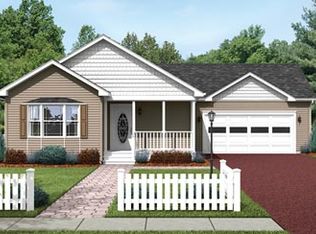
    Per Sellers request, first showings are at Open House 6/24 and 6/25. Additional photos to come when seller is picture ready. Welcome to this custom built 4 bedroom, 2 1/2 bath home, nestled on 1.4 acres. Once inside the central foyer, you will see the open floor plan flows between the living room, formal dining room and the family room. The kitchen boasts plenty of cabinet and counter space. The breakfast area is one of many rooms that feature beautiful arched windows and crown molding. Take notice to the fantastic living room with a beautiful fireplace and a wall full of windows overlooking the large and serene backyard with ample privacy. The first-floor master suite has double doors that open to an oversized bedroom with two large walk-in closets and a master suite featuring a double vanity sink, a garden tub with jacuzzi and custom glass doors in a separate standing shower. The upstairs includes 3 generous sized bedrooms and a full bath with compartmentalized sinks. Architectural details included are stunning arched windows, recessed lighting, ceiling fans and skylights to drench the home with natural light throughout. Conveniently located! Property sold in its "As Is" condition with Buyer responsible for all inspections and certifications including CO. Seller is offering a One-year home warranty. Inspections are for buyers' informational purposes only. Additional photos coming soon!

    Zillow last checked:

    Listing updated:

    Listed by:

    Karen Saunders 856-371-4007,

    Century 21 Alliance - Mantua

    Bought with:

    Kia COX, 1864288

    Weichert Realtors-Mullica Hill

    Source: Bright MLS,MLS#: NJGL2029644MLS Logo

    Facts & features

    Interior

    Bedrooms & bathrooms
    • Bedrooms: 4
    • Bathrooms: 3
    • Full bathrooms: 2
    • 1/2 bathrooms: 1
    • Main level bathrooms: 2
    • Main level bedrooms: 1
    Basement
    • Area: 0
    Heating
    • Forced Air, Natural Gas
    Cooling
    • Central Air, Electric
    Appliances
    • Included: Self Cleaning Oven, Dishwasher, Disposal, Gas Water Heater
    • Laundry: Main Level
    Features
    • Entry Level Bedroom, Eat-in Kitchen, Breakfast Area, Floor Plan - Traditional, Walk-In Closet(s), Cathedral Ceiling(s), 9'+ Ceilings, High Ceilings
    • Flooring: Carpet, Ceramic Tile
    • Windows: Bay/Bow, Energy Efficient
    • Basement: Full,Unfinished
    • Number of fireplaces: 2
    • Fireplace features: Marble, Gas/Propane
    Interior area
    • Total structure area: 2,516
    • Total interior livable area: 2,516 sqft
    • Finished area above ground: 2,516
    • Finished area below ground: 0

    Property

    Parking
    • Total spaces: 2
    • Parking features: Garage Faces Front, Attached
    • Attached garage spaces: 2
    Accessibility
    • Accessibility features: None
    Features
    • Levels: Two
    • Stories: 2
    • Patio & porch: Deck, Porch
    • Exterior features: Lighting
    • Pool features: None
    Lot
    • Size: 1.41 Acres
    Details
    • Additional structures: Above Grade, Below Grade
    • Parcel number: 060042600008
    • Zoning: R5
    • Zoning description: Residential
    • Special conditions: Standard

    Construction

    Type & style
    • Home type: SingleFamily
    • Architectural style: Colonial
    • Property subtype: Single Family Residence
    Materials
    • Vinyl Siding, Brick
    • Foundation: Concrete Perimeter
    • Roof: Pitched,Shingle
    Condition
    • Very Good
    • New construction: No
    • Year built: 1996

    Utilities & green energy

    • Electric: 200+ Amp Service
    • Sewer: Public Sewer
    • Water: Public
    • Utilities for property: Cable Connected

    Community & neighborhood

    Security
    • Security features: Security System
    Location
    • Region: Glassboro
    • Subdivision: None Available
    • Municipality: GLASSBORO BORO

    Other

    Other facts
    • Listing agreement: Exclusive Right To Sell
    • Listing terms: Conventional,VA Loan,Cash,FHA
    • Ownership: Fee Simple

    Price history

    DateEventPrice
    7/31/2023Sold$450,000+20%$179/sqft
    Source: Bright MLS #NJGL2029644 Report a problem
    6/30/2023Pending sale$374,900$149/sqft
    Source: Bright MLS #NJGL2029644 Report a problem
    6/9/2023Listed for sale$374,900+44.2%$149/sqft
    Source: Bright MLS #NJGL2029644 Report a problem
    12/13/2016Listing removed$259,900$103/sqft
    Source: CENTURY 21 Alliance #6768720 Report a problem
    4/14/2016Price change$259,900-1.9%$103/sqft
    Source: CENTURY 21 Alliance #6768720 Report a problem
    8/7/2015Listed for sale$264,900+1003.8%$105/sqft
    Source: NextRE, Inc-Sicklerville #6623692 Report a problem
    2/2/1995Sold$24,000$10/sqft
    Source: Public Record Report a problem

    Public tax history

    YearProperty taxesTax assessment
    2025$7,966 $226,300
    2024$7,966 +0.6%$226,300
    2023$7,918 +1%$226,300
    2022$7,839 -1.7%$226,300
    2021$7,973 -0.7%$226,300
    2020$8,031 +98.9%$226,300
    2019$4,037 $226,300
    2018$4,037 -53.9%$226,300
    2017$8,763 +2.2%$226,300 -10.5%
    2016$8,573 +2.3%$252,900
    2015$8,379 +1.4%$252,900
    2014$8,262 +3.8%$252,900
    2013$7,956 +1.5%$252,900
    2012$7,835 +0.1%$252,900
    2011$7,827 +3.1%$252,900 +74.8%
    2010$7,590 +2.6%$144,700
    2009$7,394 $144,700
    2008-- $144,700
    2007-- $144,700 +1.6%
    2006-- $142,400
    2005-- $142,400
    2004-- $142,400
    2003-- $142,400
    2002-- $142,400
    2001-- $142,400

    Find assessor info on the county website

    Neighborhood: 08028

    Nearby schools

    GreatSchools rating
    Schools provided by the listing agent
    • High: Glassboro H.s.
    • District: Glassboro Public Schools

    Source: Bright MLS. This data may not be complete. We recommend contacting the local school district to confirm school assignments for this home.

    Get a cash offer in 3 minutes
    Find out how much your home could sell for in as little as 3 minutes with a no-obligation cash offer.
    Estimated market value
    $540,000
    Get a cash offer in 3 minutes
    Find out how much your home could sell for in as little as 3 minutes with a no-obligation cash offer.
    Estimated market value
    $540,000