Skip main navigation
Closed
  • $115,000

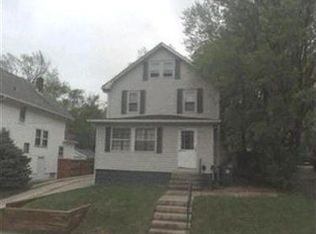
    424 E Thornton St, Akron, OH 44311

    4beds
    1,445sqft
    Single Family Residence
    Built in 1918
    9,661.61 Square Feet Lot
    $121,000 Zestimate®
    $80/sqft
    $1,395 Estimated rent

    Home value

    $121,000

    $109,000 - $134,000

    $1,395/mo

    Zestimate® history
    Loading
    Loading...

    Owner options

    List your home for rent

    $1,395/mo

    Rent Zestimate®

    Find your next renter with Zillow Rental Manager. Plus, with online applications, you can quickly screen prospective tenants – for free.

    Learn more

    $1,395/mo

    Rent Zestimate®

    Refinance and save

    $626/mo

    Est. payment

    Refinancing to a lower rate could help reduce your monthly payments and save thousands over the life of the loan.

    See today's rates

    $626/mo

    Est. payment

    Explore your selling options

    Work with a Zillow partner agent

    Leverage their expertise and Zillow's premium Showcase listings to get your home seen by more buyers.

    Get started

    List with your own agent

    Get your home in front of millions of buyers by listing it on Zillow.

    Learn how to do it

    Sell it yourself

    Take full control of how buyers see your home on Zillow by listing For Sale by Owner (FSBO).

    List your home

    What's special

    Modern updatesDetached two-car garagePrivate fourth bedroomFirst-floor laundryShaker-style cabinetryNew butcher block countertopsChair rail
    Spacious Akron colonial with an oversized backyard! The enclosed front porch doubles as a sunroom and a convenient drop spot for coats and shoes. Inside, modern updates blend with classic character, featuring original woodwork and new LVP flooring in the living room. The dining room offers a bay window, chair rail, and patio door leading to the deck. In the kitchen, you'll find new butcher block countertops and Shaker-style cabinetry. A nearby mudroom doubles as a first-floor laundry, with a guest bath completing the main level. Upstairs, three bedrooms share a full bath with rooftop access, while the finished attic adds a private fourth bedroom—perfect for a home office or playroom. The partially fenced backyard offers plenty of space to relax, plus a large storage shed and a detached two-car garage. Affordable and move-in ready—call today!

    Zillow last checked:

    Listing updated:

    Listing Provided by:

    Jose Medina jose@josesellshomes.com330-595-9811,

    Keller Williams Legacy Group Realty

    Bought with:

    Robert E Gardner, 449015

    Century 21 Wilbur Realty

    Source: MLS Now,MLS#: 5106106MLS LogoOriginating MLS: Stark Trumbull Area REALTORS

    Facts & features

    Interior

    Bedrooms & bathrooms
    • Bedrooms: 4
    • Bathrooms: 2
    • Full bathrooms: 1
    • 1/2 bathrooms: 1
    • Main level bathrooms: 1
    Bedroom
    • Description: Flooring: Hardwood
    • Level: Third
    • Dimensions: 25 x 11
    Bedroom
    • Description: Flooring: Hardwood
    • Level: Second
    • Dimensions: 10 x 9
    Bedroom
    • Description: Flooring: Hardwood
    • Level: Second
    • Dimensions: 11 x 11
    Bedroom
    • Description: Flooring: Hardwood
    • Level: Second
    • Dimensions: 11 x 10
    Dining room
    • Description: Flooring: Luxury Vinyl Tile
    • Level: First
    • Dimensions: 13 x 11
    Kitchen
    • Description: Flooring: Ceramic Tile
    • Level: First
    • Dimensions: 10 x 9
    Laundry
    • Description: Flooring: Ceramic Tile
    • Level: First
    • Dimensions: 6 x 5
    Living room
    • Description: Flooring: Luxury Vinyl Tile
    • Level: First
    • Dimensions: 21 x 11
    Sunroom
    • Description: Flooring: Ceramic Tile
    • Level: First
    • Dimensions: 17 x 7
    Heating
    • Forced Air, Gas
    Cooling
    • None
    Appliances
    • Laundry: Main Level
    Features
    • Basement: Full,Storage Space,Unfinished
    • Has fireplace: No
    Interior area
    • Total structure area: 1,445
    • Total interior livable area: 1,445 sqft
    • Finished area above ground: 1,445

    Property

    Parking
    • Total spaces: 2
    • Parking features: Driveway, Detached, Garage
    • Garage spaces: 2
    Features
    • Levels: Three Or More
    • Patio & porch: Deck, Enclosed, Patio, Porch
    • Fencing: Chain Link,Partial,Privacy,Wood
    Lot
    • Size: 9,661 sqft
    Details
    • Additional structures: Outbuilding, Pergola, Storage
    • Parcel number: 6709678
    • Special conditions: Standard

    Construction

    Type & style
    • Home type: SingleFamily
    • Architectural style: Colonial,Conventional
    • Property subtype: Single Family Residence
    Materials
    • Vinyl Siding
    • Roof: Asphalt,Fiberglass
    Condition
    • Updated/Remodeled
    • Year built: 1918

    Utilities & green energy

    • Sewer: Public Sewer
    • Water: Public

    Community & neighborhood

    Location
    • Region: Akron
    • Subdivision: Ledge

    Price history

    DateEventPrice
    4/2/2025Sold$115,000-8%$80/sqft
    Source: MLS Now #5106106 Report a problem
    4/2/2025Pending sale$125,000$87/sqft
    Source: MLS Now #5106106 Report a problem
    3/19/2025Contingent$125,000$87/sqft
    Source: MLS Now #5106106 Report a problem
    3/13/2025Listed for sale$125,000+135.8%$87/sqft
    Source: MLS Now #5106106 Report a problem
    8/26/2024Sold$53,000+100%$37/sqft
    Source: Public Record Report a problem
    11/9/1999Sold$26,500$18/sqft
    Source: Public Record Report a problem

    Public tax history

    YearProperty taxesTax assessment
    2025$2,385 +37.9%$35,220
    2024$1,729 +16.6%$35,220
    2023$1,484 -11.8%$35,220 +45.2%
    2022$1,683 -0.1%$24,252
    2021$1,684 $24,252
    2020-- $24,252 +49.5%
    2019$1,277 +104.7%$16,227 0%
    2018$624 +19.5%$16,230
    2017$522 $16,230 +10.6%
    2016$522 $14,670
    2015$522 -53.9%$14,670
    2014$1,132 -21.5%$14,670 -24.7%
    2013$1,442 +1%$19,490
    2012$1,428 +18.7%$19,490 +0%
    2011$1,203 +0.1%$19,485 -4.6%
    2010$1,202 $20,430
    2009-- $20,430
    2008$1,336 +6.7%$20,430 +1.8%
    2007$1,252 +0.9%$20,063
    2006$1,241 +17.9%$20,063
    2005$1,052 $20,063 +2.8%
    2004-- $19,510
    2003$1,041 -35%$19,510
    2002$1,601 -2.9%$19,510 +0.2%
    2001$1,648 +75.3%$19,471
    2000$940 $19,471

    Find assessor info on the county website

    Neighborhood: University Park

    Nearby schools

    GreatSchools rating
    Schools provided by the listing agent
    • District: Akron CSD - 7701

    Source: MLS Now. This data may not be complete. We recommend contacting the local school district to confirm school assignments for this home.

    Get a cash offer in 3 minutes
    Find out how much your home could sell for in as little as 3 minutes with a no-obligation cash offer.
    Estimated market value
    $121,000
    Get a cash offer in 3 minutes
    Find out how much your home could sell for in as little as 3 minutes with a no-obligation cash offer.
    Estimated market value
    $121,000