Skip main navigation
Sold for $239,900
  • $239,900

    424 E Walnut Street, Corydon, IN 47112

    3beds
    1,360sqft
    Single Family Residence
    Built in 2009
    0.27 Acres Lot
    $239,900 Zestimate®
    $176/sqft
    $1,746 Estimated rent

    Home value

    $239,900

    Estimated sales range

    Not available

    $1,746/mo

    Zestimate® history
    Loading
    Loading...

    Owner options

    List your home for rent

    $1,746/mo

    Rent Zestimate®

    Find your next renter with Zillow Rental Manager. Plus, with online applications, you can quickly screen prospective tenants – for free.

    Learn more

    $1,746/mo

    Rent Zestimate®

    Refinance and save

    $1,544/mo

    Est. payment

    Refinancing to a lower rate could help reduce your monthly payments and save thousands over the life of the loan.

    See today's rates

    $1,544/mo

    Est. payment

    Explore your selling options

    Work with a Zillow partner agent

    Leverage their expertise and Zillow's premium Showcase listings to get your home seen by more buyers.

    Get started

    List with your own agent

    Get your home in front of millions of buyers by listing it on Zillow.

    Learn how to do it

    Sell it yourself

    Take full control of how buyers see your home on Zillow by listing For Sale by Owner (FSBO).

    List your home

    What's special

    Covered front deckSpacious kitchenStainless steel appliancesAir purifying systemHuge laundry roomLuxury vinyl plank flooring
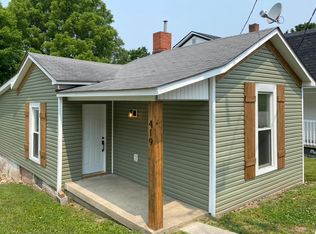
    Welcome home to this beautifully updated 3-bedroom, 2-bath home in the heart of Corydon! From the moment you step inside, you’ll love the gorgeous luxury vinyl plank flooring that flows throughout the home. The spacious kitchen comes complete with stainless steel appliances that remain, making move-in a breeze. Enjoy the convenience of a huge laundry room and the peace of mind that comes with a new roof and HVAC system, both installed in 2024. An air purifying system adds even more comfort for everyday living. Step outside to the covered front deck—perfect for relaxing with your morning coffee, entertaining guests and friends, or enjoying a peaceful evening. Need extra storage? The impressive 20’ x 14’ shed provides plenty of space for tools, hobbies, or outdoor equipment. Conveniently located within walking distance to historic downtown Corydon, you’ll have easy access to local restaurants, shopping, and entertainment, with quick access to the interstate for an easy commute. This home has been thoughtfully updated and is ready for its next owners. Don’t miss your opportunity to make it yours! There are security cameras in the home that do not stay.

    Zillow last checked:

    Listing updated:

    Listed by:

    Susan D Vannis,

    Ward Realty Services,

    Jeremy L Ward,

    Ward Realty Services

    Bought with:

    Alex Kingsley, RB20002072

    Lopp Real Estate Brokers

    Becky Higgins, RB14039060

    Lopp Real Estate Brokers

    Source: SIRA,MLS#: 202609993MLS LogoOriginating MLS: Southern Indiana REALTORS Association

    Facts & features

    Interior

    Bedrooms & bathrooms
    • Bedrooms: 3
    • Bathrooms: 2
    • Full bathrooms: 2
    Primary bedroom
    • Description: Flooring: Luxury Vinyl Plank
    • Level: First
    • Dimensions: 11 x 13
    Bedroom
    • Description: Flooring: Luxury Vinyl Plank
    • Level: First
    • Dimensions: 12 x 12
    Bedroom
    • Description: Flooring: Luxury Vinyl Plank
    • Level: First
    • Dimensions: 12 x 12
    Kitchen
    • Description: Flooring: Luxury Vinyl Plank
    • Level: First
    • Dimensions: 10 x 12
    Living room
    • Description: Flooring: Luxury Vinyl Plank
    • Level: First
    • Dimensions: 17 x 15
    Other
    • Description: Laundry Room,Flooring: Tile
    • Level: First
    • Dimensions: 8 x 10
    Heating
    • Heat Pump
    Cooling
    • Central Air
    Appliances
    • Included: Dishwasher, Disposal, Microwave, Oven, Range, Refrigerator, Water Softener
    • Laundry: Main Level, Laundry Room
    Features
    • Ceiling Fan(s), Eat-in Kitchen, Bath in Primary Bedroom, Main Level Primary, Open Floorplan, Pantry, Window Treatments
    • Windows: Blinds, Thermal Windows
    • Has basement: No
    • Has fireplace: No
    • Fireplace features: None
    Interior area
    • Total structure area: 1,360
    • Total interior livable area: 1,360 sqft
    • Finished area above ground: 1,360
    • Finished area below ground: 0

    Property

    Parking
    • Parking features: No Garage
    Features
    • Levels: One
    • Stories: 1
    • Patio & porch: Covered, Porch
    • Exterior features: Landscaping, Porch
    Lot
    • Size: 0.27 Acres
    • Features: Dead End, Garden
    Details
    • Additional structures: Shed(s)
    • Parcel number: 311031128038000008
    • Zoning: Residential
    • Zoning description: Residential

    Construction

    Type & style
    • Home type: SingleFamily
    • Architectural style: One Story
    • Property subtype: Single Family Residence
    Materials
    • Frame, Vinyl Siding
    • Foundation: Slab
    • Roof: Shingle
    Condition
    • New construction: No
    • Year built: 2009

    Utilities & green energy

    • Water: Connected, Public

    Community & HOA

    Community
    • Features: Sidewalks
    Location
    • Region: Corydon

    Financial & listing details

    • Price per square foot: $176/sqft
    • Tax assessed value: $189,500
    • Annual tax amount: $1,316
    • Date on market: 7/10/2026
    • Cumulative days on market: 38 days
    • Listing terms: Cash,Conventional,FHA,VA Loan
    • Road surface type: Paved

    Price history

    DateEventPrice
    8/17/2026Sold$239,900$176/sqft
    Source: SIRA #202609993 Report a problem
    7/13/2026Listed for sale$239,900+111.4%$176/sqft
    Source: SIRA #202609993 Report a problem
    9/23/2013Sold$113,500-5.3%$83/sqft
    Source: SIRA #201300020 Report a problem
    8/11/2013Listed for sale$119,900$88/sqft
    Source: Schuler Bauer Real Estate Services ERA Powered [COR] #201300020 Report a problem
    6/22/2013Listing removed$119,900$88/sqft
    Source: Schuler Bauer Real Estate ERA Powered #201300020 Report a problem
    3/21/2013Price change$119,900-1.7%$88/sqft
    Source: Schuler Bauer Real Estate ERA Powered #201300020 Report a problem
    1/3/2013Listed for sale$122,000$90/sqft
    Source: Schuler Bauer Real Estate Services #201300020 Report a problem

    Public tax history

    YearProperty taxesTax assessment
    2025$1,331 +9.8%$189,500 +9.3%
    2024$1,212 -10.1%$173,300 +6.8%
    2023$1,348 +12.1%$162,200 -1.8%
    2022$1,203 +16.7%$165,100 +13%
    2021$1,031 -6%$146,100 +11.4%
    2020$1,096 +9%$131,200 -1.6%
    2019$1,005 +0.7%$133,300 +5%
    2018$998 +7.3%$127,000 -0.5%
    2017$931 +17.5%$127,600 -1.8%
    2016$792 -1%$129,900 +6.1%
    2014$800 +1.9%$122,400 +1.9%
    2013$785 +7.7%$120,100 -0.2%
    2012$729 +1.8%$120,400 +3.6%
    2011$716 +0.1%$116,200
    2010$716 +137.8%$116,200 +448.1%
    2009$301 $21,200 -64.4%
    2007-- $59,600 +41.6%
    2006-- $42,100 +28%
    2005-- $32,900
    Find assessor info on the county website

    Neighborhood: 47112

    Nearby schools

    GreatSchools rating
    Sell for more on Zillow
    Get a Zillow Showcase℠ listing at no additional cost and you could sell for .
    $239,900
    2% more
    +$4,798
    With Zillow Showcase(estimated)
    $244,698
    Sell for more on Zillow
    Get a Zillow Showcase℠ listing at no additional cost and you could sell for .
    $239,900
    2% more
    +$4,798
    With Zillow Showcase(estimated)
    $244,698