Skip main navigation
Closed
  • $227,200

    424 Eagle Trce #24, Mayfield Heights, OH 44124

    2beds
    1,198sqft
    Condominium
    Built in 1993
    -- sqft lot
    $227,200 Zestimate®
    $190/sqft
    $1,867 Estimated rent

    Home value

    $227,200

    $214,000 - $241,000

    $1,867/mo

    Zestimate® history
    Loading
    Loading...

    Owner options

    List your home for rent

    $1,867/mo

    Rent Zestimate®

    Find your next renter with Zillow Rental Manager. Plus, with online applications, you can quickly screen prospective tenants – for free.

    Learn more

    $1,867/mo

    Rent Zestimate®

    Refinance and save

    $2,069/mo

    Est. payment

    Refinancing to a lower rate could help reduce your monthly payments and save thousands over the life of the loan.

    See today's rates

    $2,069/mo

    Est. payment

    Explore your selling options

    Work with a Zillow partner agent

    Leverage their expertise and Zillow's premium Showcase listings to get your home seen by more buyers.

    Get started

    List with your own agent

    Get your home in front of millions of buyers by listing it on Zillow.

    Learn how to do it

    Sell it yourself

    Take full control of how buyers see your home on Zillow by listing For Sale by Owner (FSBO).

    List your home

    What's special

    Cozy fireplaceParty roomTennis courtsNew furnaceSliding glass door

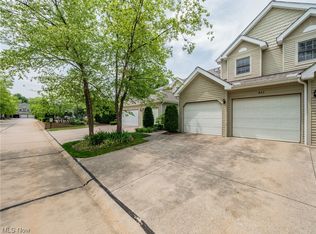
    Welcome to the Woodhawk Club, where luxury meets convenience! This stunning end unit ranch condo is in a prime location next to the pool! Step inside and be greeted by the warm and inviting living room, complete with a cozy fireplace, perfect for those chilly nights. The central-air will keep you cool during the hot summer months, and the sliding glass door leading to the patio will provide a tranquil space to relax and enjoy the private setting surrounded by mature trees. The new furnace and central-air installed in 2022 will ensure maximum comfort, while the recently replaced roof guarantees years of worry-free living. Security and peace of mind are paramount here, as the Woodhawk Club is a gated community with 24/7 security. This condo offers more than just a beautiful interior - residents can also enjoy a variety of community amenities, including: 2 pools, a party room, gym, tennis courts, a playground and a park. Whether you're looking for relaxation or recreation, there's somethi

    This property is off market, which means it's not currently listed for sale or rent on Zillow. This may be different from what's available on other websites or public sources.

    Zillow last checked:

    Listing updated:

    Listed by:

    William A Bissett bill@thebissettteam.com(440)218-0130,

    HomeSmart Real Estate Momentum LLC,

    Donna M Sanders 440-479-9028,

    HomeSmart Real Estate Momentum LLC

    Bought with:

    Kerri Rodich, 2021004355

    Keller Williams Chervenic Rlty

    Ricardo A Simonelli, 2018004895

    Keller Williams Chervenic Rlty

    Source: MLS Now,MLS#: 4443488MLS LogoOriginating MLS: Lake Geauga Area Association of REALTORS

    Facts & features

    Interior

    Bedrooms & bathrooms
    • Bedrooms: 2
    • Bathrooms: 2
    • Full bathrooms: 2
    • Main level bathrooms: 2
    • Main level bedrooms: 2
    Primary bedroom
    • Description: Flooring: Carpet
    • Level: First
    • Dimensions: 16.00 x 12.00
    Bedroom
    • Description: Flooring: Carpet
    • Level: First
    • Dimensions: 12.00 x 12.00
    Primary bathroom
    • Description: Flooring: Laminate
    • Level: First
    • Dimensions: 16.00 x 12.00
    Bathroom
    • Level: First
    • Dimensions: 9.00 x 7.00
    Dining room
    • Description: Flooring: Carpet
    • Level: First
    • Dimensions: 10.00 x 9.00
    Eat in kitchen
    • Description: Flooring: Laminate
    • Level: First
    • Dimensions: 8.00 x 7.00
    Entry foyer
    • Level: First
    • Dimensions: 7.00 x 6.00
    Kitchen
    • Description: Flooring: Laminate
    • Level: First
    • Dimensions: 11.00 x 9.00
    Laundry
    • Description: Flooring: Laminate
    • Level: First
    • Dimensions: 7.00 x 6.00
    Living room
    • Description: Flooring: Carpet
    • Features: Fireplace, Window Treatments
    • Level: First
    • Dimensions: 16.00 x 14.00
    Heating
    • Forced Air, Gas
    Cooling
    • Central Air
    Appliances
    • Included: Microwave, Range, Refrigerator
    • Laundry: In Unit
    Features
    • Basement: None
    • Number of fireplaces: 1
    Interior area
    • Total structure area: 1,198
    • Total interior livable area: 1,198 sqft
    • Finished area above ground: 1,198

    Property

    Parking
    • Total spaces: 1
    • Parking features: Attached, Garage, Paved, Outside
    • Attached garage spaces: 1
    Features
    • Levels: One
    • Stories: 1
    • Patio & porch: Patio
    • Pool features: Community
    Details
    • Parcel number: 86301862D
    • Special conditions: Short Sale

    Construction

    Type & style
    • Home type: Condo
    • Architectural style: Ranch
    • Property subtype: Condominium
    • Attached to another structure: Yes
    Materials
    • Cedar
    • Roof: Asphalt,Fiberglass
    Condition
    • Year built: 1993

    Utilities & green energy

    • Sewer: Public Sewer
    • Water: Public

    Community & HOA

    Community
    • Features: Common Grounds/Area, Fitness, Pool, Tennis Court(s)
    • Subdivision: Woodhawk Club Condo 02 Ph V
    HOA
    • Has HOA: Yes
    • Services included: Maintenance Grounds, Maintenance Structure, Recreation Facilities, Snow Removal, Security, Trash
    • HOA fee: $378 monthly
    • HOA name: Woodhawk
    Location
    • Region: Mayfield Heights

    Financial & listing details

    • Price per square foot: $190/sqft
    • Tax assessed value: $195,000
    • Annual tax amount: $4,774
    • Date on market: 7/5/2023
    • Cumulative days on market: 30 days

    Price history

    DateEventPrice
    7/5/2023Sold$195,000+3.2%$163/sqft
    Source: MLS Now #4443488 Report a problem
    5/26/2023Pending sale$189,000$158/sqft
    Source: MLS Now #4443488 Report a problem
    5/2/2023Contingent$189,000$158/sqft
    Source: MLS Now #4443488 Report a problem
    4/26/2023Listed for sale$189,000$158/sqft
    Source: MLS Now #4443488 Report a problem

    Public tax history

    YearProperty taxesTax assessment
    2025$3,691 -0.6%$68,250
    2024$3,712 +8.9%$68,250 +19.5%
    2023$3,407 -0.2%$57,090
    2022$3,415 +1.1%$57,090
    2021$3,379 +1.8%$57,090 +9%
    2020$3,319 -15.9%$52,360
    2019$3,948 +19.1%$52,360
    2018$3,316 +40.6%$52,360 +40.3%
    2017$2,357 +9.7%$37,310
    2016$2,149 $37,310
    2015$2,149 -24.1%$37,310 -20%
    2014$2,834 +1.2%$46,660
    2013$2,801 +3%$46,660
    2012$2,719 +871.7%$46,660 -10.2%
    2011$280 -90%$51,950
    2010$2,797 +0.7%$51,950
    2009$2,779 -7.8%$51,950 -10%
    2008$3,013 +13.6%$57,720
    2007$2,653 -15%$57,720
    2006$3,122 +1.5%$57,720 +5%
    2005$3,074 +1.8%$54,960
    2004$3,021 +15.7%$54,960
    2003$2,612 -40.4%$54,960 +8.8%
    2001$4,384 -0.1%$50,510
    2000$4,389 $50,510
    Find assessor info on the county website

    Neighborhood: 44124

    Nearby schools

    GreatSchools rating
    Schools provided by the listing agent
    • District: Mayfield CSD - 1819

    Source: MLS Now. This data may not be complete. We recommend contacting the local school district to confirm school assignments for this home.

    Get a cash offer in 3 minutes
    Find out how much your home could sell for in as little as 3 minutes with a no-obligation cash offer.
    Estimated market value
    $227,200
    Get a cash offer in 3 minutes
    Find out how much your home could sell for in as little as 3 minutes with a no-obligation cash offer.
    Estimated market value
    $227,200