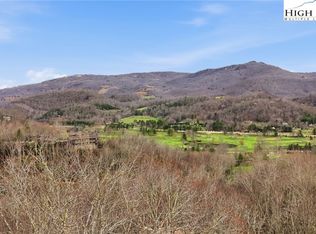
The very essence of Elk River Club living is found in this recently renovated mountain estate. Careful attention was paid to every detail in this five-bedroom, five-and-a-half-bath masterpiece. Completely renovated to bring all interior and most exterior up to date with high-end finishes. Major items include painting, HVAC, plumbing fixtures, lighting, all interior doors, flooring, appliances, cabinets, encapsulation of crawlspace, tree removal, and rebuilding of two stone fireplaces. Complete list available online. Main-level living with the great room flowing seamlessly into the dining area and gourmet kitchen is ideal for entertaining. The great room features a cathedral ceiling with a massive stone fireplace. Also on the main floor is the primary bedroom with a luxurious bath with a steam shower and heated tile floors, as well as an office and laundry room. Enjoy magnificent views from the open upper deck and lower covered deck. The lower level features four bedrooms with en suites, a large family room with a stone fireplace, a kitchenette, a wine room, an exercise room, and a sauna. A whole-house generator is included. Sold furnished with exceptions. All renovations were completed in 2021 by a respected local builder. No permits on file. In addition to a Jack Nicklaus signature golf course, Elk River Club members can enjoy the 50,000-square-foot clubhouse, tennis, fitness, and equestrian centers plus an onsite jetport. An additional 765 square feet in the exercise room is not counted in the total HLA, due to ceiling height. An extensive list of improvements and furniture can be found in the listing documents.
Sold for $2,943,200
$2,943,200
424 Elk River Parkway, Banner Elk, NC 28604
5beds
4,509sqft
Single Family Residence
Built in 2000
2.43 Acres Lot
$3,013,000 Zestimate®
$653/sqft
$5,378 Estimated rent
Home value
$3,013,000
$2.74M - $3.31M
$5,378/mo
Zestimate® history
Owner options
List your home for rent
$5,378/mo
Rent Zestimate®
Find your next renter with Zillow Rental Manager. Plus, with online applications, you can quickly screen prospective tenants – for free.
$5,378/mo
Rent Zestimate®
Refinance and save
$18,944/mo
Est. payment
Refinancing to a lower rate could help reduce your monthly payments and save thousands over the life of the loan.
$18,944/mo
Est. payment
Explore your selling options
Work with a Zillow partner agent
Leverage their expertise and Zillow's premium Showcase listings to get your home seen by more buyers.
Get startedList with your own agent
Get your home in front of millions of buyers by listing it on Zillow.
Learn how to do itSell it yourself
Take full control of how buyers see your home on Zillow by listing For Sale by Owner (FSBO).
List your homeWhat's special
Zillow last checked:
Listing updated:
Listed by:
Robert Garrett (828)773-1491,
Premier Sotheby's Int'l Realty,
Gwen Steele 828-773-4529,
Premier Sotheby's Int'l Realty
Bought with:
Jill Miller, 245698
Helen Adams Realty
Source: High Country AOR,MLS#: 248916 Originating MLS: High Country Association of Realtors Inc.
Originating MLS: High Country Association of Realtors Inc.Facts & features
Interior
Bedrooms & bathrooms
- Bedrooms: 5
- Bathrooms: 6
- Full bathrooms: 5
- 1/2 bathrooms: 1
Heating
- Forced Air, Fireplace(s), Propane
Cooling
- Heat Pump, 3+ Units, Zoned
Appliances
- Included: Double Oven, Dryer, Disposal, Gas Range, Gas Water Heater, Microwave, Refrigerator, Tankless Water Heater, Washer
- Laundry: Washer Hookup, Dryer Hookup, Main Level
Features
- Tray Ceiling(s), Cathedral Ceiling(s), Furnished, Pull Down Attic Stairs, Sauna, Vaulted Ceiling(s)
- Windows: Double Pane Windows
- Basement: Crawl Space,Finished
- Attic: Pull Down Stairs
- Number of fireplaces: 2
- Fireplace features: Two, Gas, Stone, Vented, Propane
- Furnished: Yes
Interior area
- Total structure area: 4,654
- Total interior livable area: 4,509 sqft
- Finished area above ground: 2,365
- Finished area below ground: 2,144
Property
Parking
- Total spaces: 2
- Parking features: Attached, Driveway, Garage, Two Car Garage, Oversized, Paved, Private
- Attached garage spaces: 2
- Has uncovered spaces: Yes
Features
- Levels: Two
- Stories: 2
- Patio & porch: Covered, Multiple, Open
- Exterior features: Paved Driveway
- Pool features: Community
- Has view: Yes
- View description: Golf Course, Long Range
Lot
- Size: 2.43 Acres
Details
- Parcel number: 18480046203600000
- Zoning description: Residential
Construction
Type & style
- Home type: SingleFamily
- Architectural style: Mountain
- Property subtype: Single Family Residence
Materials
- Wood Siding, Wood Frame
- Foundation: Basement
- Roof: Shake,Wood
Condition
- Year built: 2000
Utilities & green energy
- Electric: Generator
- Sewer: Community/Coop Sewer
- Water: Community/Coop
- Utilities for property: High Speed Internet Available
Community & HOA
Community
- Features: Club Membership Available, Equestrian Community, Fitness Center, Golf, Gated, Pickleball, Pool, Airport/Runway, Tennis Court(s), Long Term Rental Allowed
- Security: Security System, 24 Hour Security, Radon Mitigation System
- Subdivision: Elk River
HOA
- Has HOA: Yes
- HOA fee: $5,496 annually
Location
- Region: Banner Elk
Financial & listing details
- Price per square foot: $653/sqft
- Tax assessed value: $1,246,700
- Annual tax amount: $4,987
- Date on market: 5/1/2024
- Listing terms: Cash,New Loan
- Road surface type: Paved
Price history
| Date | Event | Price |
|---|---|---|
| 7/11/2024 | Sold | $2,943,200-1.7%$653/sqft |
Source:  High Country AOR #248916 Report a problem High Country AOR #248916 Report a problem | ||
| 6/3/2024 | Contingent | $2,995,000$664/sqft |
Source: High Country AOR #248916 Report a problem | ||
| 5/1/2024 | Listed for sale | $2,995,000$664/sqft |
Source: High Country AOR #248916 Report a problem | ||
| 11/13/2023 | Listing removed | -- |
Source: High Country AOR #245554 Report a problem | ||
| 9/20/2023 | Listed for sale | $2,995,000$664/sqft |
Source: High Country AOR #245554 Report a problem | ||
| 9/15/2023 | Contingent | $2,995,000$664/sqft |
Source: High Country AOR #245554 Report a problem | ||
| 9/7/2023 | Listed for sale | $2,995,000+185.2%$664/sqft |
Source: High Country AOR #245554 Report a problem | ||
| 9/10/2020 | Sold | $1,050,000-16%$233/sqft |
Source: High Country AOR #217784 Report a problem | ||
| 7/31/2020 | Pending sale | $1,250,000$277/sqft |
Source: Elk River Realty #217784 Report a problem | ||
| 9/23/2019 | Listed for sale | $1,250,000$277/sqft |
Source: Elk River Realty #217784 Report a problem | ||
Public tax history
| Year | Property taxes | Tax assessment |
|---|---|---|
| 2025 | $4,987 | $1,246,700 |
| 2024 | $4,987 | $1,246,700 |
| 2023 | $4,987 | $1,246,700 |
| 2022 | $4,987 +12.9% | $1,246,700 +55.2% |
| 2021 | $4,417 | $803,100 |
| 2020 | $4,417 | $803,100 |
| 2019 | $4,417 | $803,100 |
| 2018 | $4,417 | $803,100 -3.8% |
| 2017 | $4,417 +18.3% | $835,100 |
| 2016 | $3,735 | $835,100 |
| 2015 | $3,735 | $835,100 |
Find assessor info on the county website
Neighborhood: 28604
Nearby homes
- $2,750,0004 bd5 ba5.6k sqft132 Rockbrook Ct, Banner Elk, NC 28604Sold

- $1,489,4004 bd4 ba1.9k sqft544 Woodthrush Way, Banner Elk, NC 28604Off Market
- $350,0001.13 AcresElk River Pkwy HOMESITE 128, Banner Elk, NC 28604Lot/Land
- $80,000-- bd-- ba-- sqft128 Elk River Pkwy, Banner Elk, NC 28604Off Market
- $1,411,0003 bd3 ba2k sqft138 Rockbrook Ct, Banner Elk, NC 28604Off Market
- $1,546,3004 bd3 ba2.2k sqft124 Rockbrook Ct, Banner Elk, NC 28604Off Market
- $2,262,1006 bd8 ba7.9k sqft508 Woodthrush Way, Banner Elk, NC 28604Off Market
- $1,743,8003 bd5 ba3.5k sqft304 Elk River Pkwy, Banner Elk, NC 28604Off Market
Nearby schools
GreatSchools rating
- 8/10Banner Elk Elementary SchoolGrades: PK-5Distance: 2.3 mi
- 5/10Cranberry Middle SchoolGrades: 6-8Distance: 3.6 mi
- 3/10Avery County High SchoolGrades: 9-12Distance: 5.8 mi
Schools provided by the listing agent
- Elementary: Banner Elk
- High: Avery County
Source: High Country AOR. This data may not be complete. We recommend contacting the local school district to confirm school assignments for this home.
Sell for more on Zillow
Get a Zillow Showcase℠ listing at no additional cost and you could sell for .
$3,013,000
2% more
+$60,260
With Zillow Showcase(estimated)
$3,073,260
- North Carolina
- Avery County
- Banner Elk
- 28604
- 424 Elk River Parkway
Nearby cities
Nearby neighborhoods
Nearby zip codes
Other Banner Elk Topics
