Welcome to 424 Elmwood Ct a beautifully upgraded 5-bedroom, 3-bath home located at the entrance of a peaceful cul-de-sac in one of Roseville's most desirable neighborhoods. With a full bedroom and bathroom on the main level, this layout is perfect for multi-gen living, a private guest suite, or a home office with separation from the main living quarters. Sitting on an oversized lot next to a private parcel, the backyard offers rare peace and privacy. Your own park-like escape right at home. Recent major upgrades include a brand new water heater, newer energy-efficient A/C unit, and full Kitec piping replacement, giving you peace of mind and lower maintenance for years to come. The spacious 3-car tandem garage offers plenty of room for vehicles, storage, tools, or your weekend workshop. With curb appeal, modern upgrades, and the flexibility today's families need, this one checks every box. All just minutes from the Galleria, fine dining, Diamond Oaks Golf Course, and top-rated schools. MOTIVATED SELLERS. This is your rare chance to own in Diamond Oaks.
Closed
$672,000
424 Elmwood Ct, Roseville, CA 95678
5beds
2,573sqft
Single Family Residence
Built in 2004
7,152 Square Feet Lot
$676,200 Zestimate®
$261/sqft
$3,526 Estimated rent
Home value
$676,200
$622,000 - $737,000
$3,526/mo
Zestimate® history
Owner options
List your home for rent
$3,526/mo
Rent Zestimate®
Find your next renter with Zillow Rental Manager. Plus, with online applications, you can quickly screen prospective tenants – for free.
$3,526/mo
Rent Zestimate®
Refinance and save
$4,193/mo
Est. payment
Refinancing to a lower rate could help reduce your monthly payments and save thousands over the life of the loan.
$4,193/mo
Est. payment
Explore your selling options
Work with a Zillow partner agent
Leverage their expertise and Zillow's premium Showcase listings to get your home seen by more buyers.
Get startedList with your own agent
Get your home in front of millions of buyers by listing it on Zillow.
Learn how to do itSell it yourself
Take full control of how buyers see your home on Zillow by listing For Sale by Owner (FSBO).
List your homeWhat's special
Modern upgradesCurb appealPrivate parcelPeaceful cul-de-sacOversized lotOwn park-like escape
Zillow last checked:
Listing updated:
Listed by:
Shyrel Gaskey DRE #01297719 916-524-1118,
CLA Realty
Bought with:
Loren Allmon, DRE #01416062
BluePrint Realty and Lending, Inc.
Source: MetroList Services of CA,MLS#: 225046699Originating MLS: MetroList Services, Inc.
Facts & features
Interior
Bedrooms & bathrooms
- Bedrooms: 5
- Bathrooms: 3
- Full bathrooms: 3
Rooms
- Room types: Master Bathroom, Master Bedroom, Dining Room, Family Room, Great Room, Kitchen, Laundry
Primary bedroom
- Features: Walk-In Closet
Primary bathroom
- Features: Shower Stall(s), Double Vanity, Tub, Walk-In Closet(s)
Dining room
- Features: Dining/Living Combo, Formal Area
Kitchen
- Features: Breakfast Area, Island w/Sink, Kitchen/Family Combo, Tile Counters
Heating
- Central
Cooling
- Ceiling Fan(s), Central Air
Appliances
- Included: Free-Standing Gas Oven, Free-Standing Gas Range, Dishwasher, Disposal
- Laundry: Laundry Room, Cabinets
Features
- Flooring: Carpet, Laminate, Tile
- Number of fireplaces: 1
- Fireplace features: Family Room
Interior area
- Total interior livable area: 2,573 sqft
Property
Parking
- Total spaces: 2
- Parking features: 24'+ Deep Garage, Driveway
- Garage spaces: 2
- Has uncovered spaces: Yes
Features
- Stories: 2
- Fencing: Back Yard,Wood
Lot
- Size: 7,152 Square Feet
- Features: Auto Sprinkler F&R, Corner Lot, Cul-De-Sac
Details
- Parcel number: 017420014000
- Zoning description: Single Family
- Special conditions: Standard
Construction
Type & style
- Home type: SingleFamily
- Architectural style: A-Frame,Cape Cod
- Property subtype: Single Family Residence
Materials
- Stucco, Wood
- Foundation: Slab
- Roof: Slate
Condition
- Year built: 2004
Details
- Builder name: Parkland Homes
Utilities & green energy
- Sewer: In & Connected
- Water: Meter on Site, Public
- Utilities for property: Cable Connected, Public, Internet Available, Natural Gas Available
Community & HOA
Location
- Region: Roseville
Financial & listing details
- Price per square foot: $261/sqft
- Tax assessed value: $685,440
- Price range: $672K - $672K
- Date on market: 7/5/2025
- Road surface type: Paved
Price history
| Date | Event | Price |
|---|---|---|
| 5/22/2025 | Sold | $672,000-3.9%$261/sqft |
Source: MetroList Services of CA #225046699 Report a problem | ||
| 5/18/2025 | Pending sale | $699,000$272/sqft |
Source: MetroList Services of CA #225046699 Report a problem | ||
| 4/14/2025 | Listed for sale | $699,000$272/sqft |
Source: MetroList Services of CA #225046699 Report a problem | ||
| 2/24/2025 | Pending sale | $699,000$272/sqft |
Source: MetroList Services of CA #224121404 Report a problem | ||
| 2/6/2025 | Listed for sale | $699,000$272/sqft |
Source: MetroList Services of CA #224121404 Report a problem | ||
| 1/18/2025 | Pending sale | $699,000$272/sqft |
Source: MetroList Services of CA #224121404 Report a problem | ||
| 1/4/2025 | Price change | $699,000-4%$272/sqft |
Source: MetroList Services of CA #224121404 Report a problem | ||
| 10/30/2024 | Listed for sale | $728,000+53.3%$283/sqft |
Source: MetroList Services of CA #224121404 Report a problem | ||
| 7/21/2017 | Sold | $475,000-1%$185/sqft |
Source: MetroList Services of CA #17029195 Report a problem | ||
| 6/22/2017 | Pending sale | $479,999$187/sqft |
Source: RE/MAX Gold Fair Oaks #17029195 Report a problem | ||
| 5/29/2017 | Listed for sale | $479,999+24.4%$187/sqft |
Source: RE/MAX Gold Fair Oaks #17029195 Report a problem | ||
| 5/22/2014 | Listing removed | $1,950$1/sqft |
Source: www.deltastarmanagement.com Report a problem | ||
| 5/10/2014 | Listed for rent | $1,950$1/sqft |
Source: www.deltastarmanagement.com Report a problem | ||
| 4/27/2004 | Sold | $386,000$150/sqft |
Source: Public Record Report a problem | ||
Public tax history
| Year | Property taxes | Tax assessment |
|---|---|---|
| 2026 | -- | $685,440 +25.9% |
| 2025 | $5,796 +0% | $544,218 +2% |
| 2024 | $5,795 +2.6% | $533,548 +2% |
| 2023 | $5,648 -5% | $523,087 +2% |
| 2022 | $5,943 +2.4% | $512,831 +2% |
| 2021 | $5,804 +0.6% | $502,777 +1% |
| 2020 | $5,772 | $497,623 +2% |
| 2019 | $5,772 +10.3% | $487,866 +2.7% |
| 2018 | $5,233 +0.9% | $475,000 +3% |
| 2017 | $5,186 +2.9% | $461,000 +6% |
| 2016 | $5,038 +1.1% | $435,000 +0.7% |
| 2015 | $4,983 +3.6% | $432,000 +4.3% |
| 2014 | $4,811 | $414,000 +21.1% |
| 2013 | -- | $342,000 +19.6% |
| 2012 | -- | $286,000 -8.9% |
| 2011 | -- | $314,000 -6.1% |
| 2010 | -- | $334,489 -9.7% |
| 2009 | -- | $370,511 -11.3% |
| 2008 | -- | $417,698 +2% |
| 2007 | -- | $409,509 +2% |
| 2006 | -- | $401,481 +2% |
| 2005 | -- | $393,609 +466.1% |
| 2004 | -- | $69,533 |
Find assessor info on the county website
Neighborhood: Diamond Oaks
Nearby homes
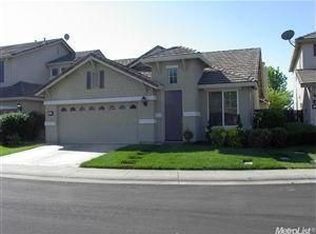
- $612,0003 bd2 ba1.7k sqft432 Elmwood Ct, Roseville, CA 95678Off Market
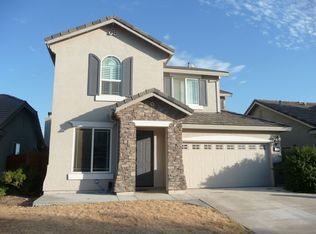
- $638,3004 bd3 ba2.1k sqft440 Elmwood Ct, Roseville, CA 95678Off Market
- $667,9004 bd2 ba2.1k sqft1256 Emerald Oak Rd, Roseville, CA 95678Off Market
- $665,5005 bd3 ba2.5k sqft1248 Emerald Oak Rd, Roseville, CA 95678Off Market
- $587,9003 bd2 ba1.7k sqft1240 Emerald Oak Rd, Roseville, CA 95678Off Market
- $618,9003 bd2 ba1.7k sqft448 Elmwood Ct, Roseville, CA 95678Off Market
- $698,0005 bd3 ba2.1k sqft416 Elmwood Ct, Roseville, CA 95678Off Market
- $669,7004 bd3 ba2.1k sqft1264 Emerald Oak Rd, Roseville, CA 95678Off Market
Nearby schools
GreatSchools rating
- 8/10Vencil Brown Elementary SchoolGrades: K-5Distance: 0.8 mi
- 5/10George A. Buljan Middle SchoolGrades: 6-8Distance: 0.5 mi
- 7/10Roseville High SchoolGrades: 9-12Distance: 1.8 mi
Get a cash offer in 3 minutes
Find out how much your home could sell for in as little as 3 minutes with a no-obligation cash offer.
Estimated market value
$676,200
Get a cash offer in 3 minutes
Find out how much your home could sell for in as little as 3 minutes with a no-obligation cash offer.
Estimated market value
$676,200
- California
- Placer County
- Roseville
- 95678
- Diamond Oaks
- 424 Elmwood Ct
