Skip main navigation
Pending
  • Price cut: $30K (6/6)
    $299,900

    424 Erie Ave, Crosby, MN 56441

    2beds
    1,192sqft
    : 
    Loading
    Get pre-qualified
    Single Family
    Built in 2026
    5,662 Square Feet Lot
    $298,300 Zestimate®
    $252/sqft
    $-- HOA

    What's special

    Brand new patio homeFiberboard and shake exteriorLow-maintenance slab foundationOpen layoutStainless steel appliancesHickory cabinetsIn-floor radiant heat
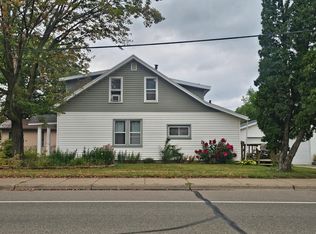
    Discover the ease of single-level living at 424 Erie Avenue, a brand new patio home nestled in the heart of Crosby. This thoughtfully crafted 2-bedroom, 2-bathroom residence offers 1,192 sq ft of modern comfort with zero stairs, putting the primary bedroom, laundry, and all living spaces conveniently on one floor. Inside, the open layout is complemented by hickory cabinets and stainless steel appliances. Both bathrooms feature walk-in showers, and the primary suite includes a generous walk-in closet. Year-round comfort is ensured with in-floor radiant heat and a tankless water heater. On the exterior, quality construction is evident throughout with a fiberboard and shake exterior and a low-maintenance slab foundation. The attached heated and insulated garage makes Minnesota winters entirely manageable. Whether you're downsizing or simply looking for a low-maintenance lifestyle without sacrificing quality, this patio home checks every box.
    49 days
    |
    342
    |
    7
    |

    Zillow last checked:

    Listing updated:

    Listed by:

    Vernon Lewis 218-838-3041,

    Coldwell Banker Crown Realtors

    Source: NorthstarMLS as distributed by MLS GRID,MLS#: 7080760MLS Logo

      Facts & features

      Interior

      Bedrooms & bathrooms
      • Bedrooms: 2
      • Bathrooms: 2
      • 3/4 bathrooms: 2
      Bedroom
      • Level: Main
      • Area: 133.92 Square Feet
      • Dimensions: 10.8x12.4
      Bedroom 2
      • Level: Main
      • Area: 145.92 Square Feet
      • Dimensions: 11.4x12.8
      Kitchen
      • Level: Main
      • Area: 103.84 Square Feet
      • Dimensions: 11.8x8.8
      Living room
      • Level: Main
      • Area: 223.2 Square Feet
      • Dimensions: 12.4x18
      Heating
      • Boiler, In-Floor Heating
      Cooling
      • Ductless Mini-Split
      Appliances
      • Included: Air-To-Air Exchanger, Dishwasher, Gas Water Heater, Microwave, Range, Refrigerator, Tankless Water Heater
      • Laundry: Electric Dryer Hookup, Laundry Room, Main Level, Washer Hookup
      Features
      • Basement: None
      • Has fireplace: No
      Interior area
      • Total structure area: 1,472
      • Total interior livable area: 1,192 sqft
      • Finished area above ground: 1,192
      • Finished area below ground: 0

      Property

      Parking
      • Total spaces: 1
      • Parking features: Attached, Gravel, Garage Door Opener, Heated Garage, Insulated Garage
      • Attached garage spaces: 1
      • Has uncovered spaces: Yes
      • Details: Garage Dimensions (14x20)
      Accessibility
      • Accessibility features: Doors 36"+, Customized Wheelchair Accessible, No Stairs External, No Stairs Internal
      Features
      • Levels: One
      • Stories: 1
      • Patio & porch: Patio
      Lot
      • Size: 5,662 Square Feet
      • Dimensions: 60 x 93 x 60 x 93
      Details
      • Foundation area: 1472
      • Parcel number: 11112441
      • Zoning description: Residential-Single Family

      Construction

      Type & style
      • Home type: SingleFamily
      • Property subtype: Single Family
      Materials
      • Frame
      • Roof: Age 8 Years or Less,Architectural Shingle
      Condition
      • New construction: Yes
      • Year built: 2026
      Details
      • Builder name: R AND R LANDSCAPING AND CONSTRUCTION INCORPORATED

      Utilities & green energy

      • Electric: Circuit Breakers, 200+ Amp Service
      • Gas: Natural Gas
      • Sewer: City Sewer/Connected
      • Water: City Water/Connected

      Community & HOA

      Community
      • Subdivision: Lake View Add Crosby
      HOA
      • Has HOA: No
      Location
      • Region: Crosby

      Financial & listing details

      • Price per square foot: $252/sqft
      • Tax assessed value: $8,300
      • Annual tax amount: $48
      • Date on market: 5/26/2026
      • Cumulative days on market: 140 days
      • Date available: 06/01/2026
      • Road surface type: Paved

        Estimated market value

        $298,300

        $283,000 - $313,000

        $2,175/mo

        Price history

        DateEventPrice
        7/10/2026Pending sale$299,900$252/sqft
        Source: NorthstarMLS as distributed by MLS GRID #7080760 Report a problem
        6/6/2026Price change$299,900-9.1%$252/sqft
        Source: NorthstarMLS as distributed by MLS GRID #7080760 Report a problem
        5/26/2026Listed for sale$329,900$277/sqft
        Source: NorthstarMLS as distributed by MLS GRID #7080760 Report a problem
        5/18/2026Listing removed$329,900$277/sqft
        Source: NorthstarMLS as distributed by MLS GRID #7022917 Report a problem
        2/18/2026Listed for sale$329,900+1219.6%$277/sqft
        Source: NorthstarMLS as distributed by MLS GRID #7022917 Report a problem
        2/23/2015Sold$25,000$21/sqft
        Source: NorthstarMLS as distributed by MLS GRID #4547973 Report a problem

        Public tax history

        YearProperty taxesTax assessment
        2025$82 +41.4%$8,300 +5.1%
        2024$58 +31.8%$7,900 +38.6%
        2023$44 +22.2%$5,700 +42.5%
        2022$36 +5.9%$4,000 +53.8%
        2021$34 +13.3%$2,600 +13%
        2020$30 +36.4%$2,300 -41%
        2017$22 $3,900
        2016$22 -97.5%$3,900
        2015$890 +99.9%$3,900
        2014$445 -50%$3,900 -2.5%
        2012$891 +5669.6%$4,000 +66.7%
        2011$15 -98.3%$2,400 -62.5%
        2010$890 -0.2%$6,400 -9.9%
        2009$892 $7,100
        Find assessor info on the county website

        Monthly payment

        Est. payment

        Payment breakdown

        Explore the cost of this home by adjusting the details. Changes won't be saved.
        All calculations are estimates and provided by Zillow, Inc. for informational purposes only. Actual amounts may vary.
        HOA fees may include property taxes on listings classified as Co-Ops. Contact the listing agent and/or owner for fee details.
        Mortgage interest rates are dependent on a number of factors, including credit score, down payment, and repayment length. Interest rate data provided by Zillow Group Marketplace, Inc. as of 1/1/1970 from various mortgage lenders with which we have lead or other similar arrangements; the Estimated Payment is an average of those rates.
        See how much you could borrow to make a competitive offer.

        Climate risks

        Neighborhood: 56441

        Getting around

        36 / 100
        Car-Dependent
        42 / 100
        Somewhat Bikeable

        Nearby schools

        GreatSchools rating

        A local agent can set up tours, give advice and negotiate with sellers.

        A local lender can help you make sure your offer is ready when you are.

        Browse local experts

        Similar homes