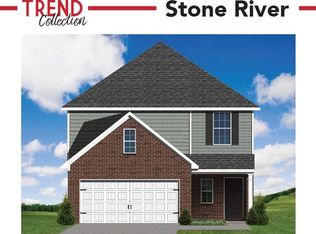
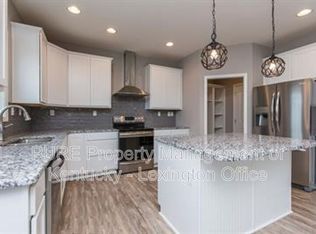
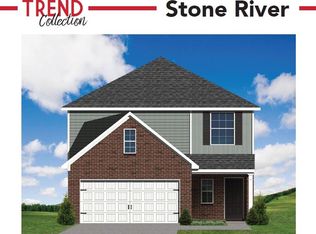
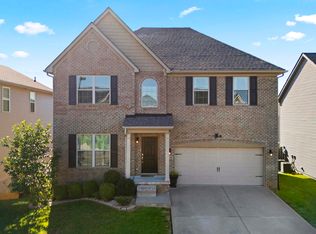
Beautiful Waverly floor plan by Ball Homes. Located at the end of cul-de-sac with extra large yard. The first floor boasts a family room with raised hearth dry-stack, stone fireplace, built-in bookcase, open kitchen with huge island and all Frigidaire Professional appliances + butler's pantry, master bedroom suite - which includes bathroom with huge tiled shower and separate garden tub, his and her walk-in closets, tray ceilings and beautiful specialty window; full bath, 2nd bedroom, dining room, and laundry. 2nd floor has 2 bedrooms, full bath, and large storage area. There is also a 16x11 covered porch and 2-car garage.
This property is off market, which means it's not currently listed for sale or rent on Zillow. This may be different from what's available on other websites or public sources.