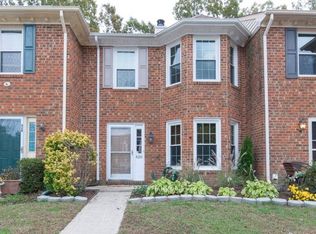
Welcome to your beautifully maintained, move-in ready townhome tucked in the Middle Oaks neighborhood in Great Bridge! JUST WAIT TILL YOU SEE THE BACKYARD! Inside, you’ll find a well-maintained home with thoughtful updates and a comfortable, easy-flow layout. The first floor features LVP flooring, crown moulding, and beadboard/wainscotting, giving the space a warm, modern-farmhouse feel. The updated kitchen offers SS appliances, ample counter space with a breakfast nook, opening to a dining area and a spacious living room centered around a cozy wood-burning fireplace. A half bath and washer/dryer add convenience on the main level. Outside, the oversized fenced yard feels like a true bonus: private, wooded, and a setting for relaxing or entertaining. The patio, utility closet, and storage shed make the space both functional and inviting. Upstairs, two generously sized primary suites each feature a private bath, great closet space, and hardwood floors. ALL WITH NO HOA!
Sold
$321,000
424 Faire Chase, Chesapeake, VA 23322
2beds
1,301sqft
Townhouse
Built in 1986
5,749 Square Feet Lot
$323,200 Zestimate®
$247/sqft
$2,137 Estimated rent
Home value
$323,200
Estimated sales range
Not available
$2,137/mo
Zestimate® history
Owner options
List your home for rent
$2,137/mo
Rent Zestimate®
Find your next renter with Zillow Rental Manager. Plus, with online applications, you can quickly screen prospective tenants – for free.
$2,137/mo
Rent Zestimate®
Refinance and save
$2,086/mo
Est. payment
Refinancing to a lower rate could help reduce your monthly payments and save thousands over the life of the loan.
$2,086/mo
Est. payment
Explore your selling options
Work with a Zillow partner agent
Leverage their expertise and Zillow's premium Showcase listings to get your home seen by more buyers.
Get startedList with your own agent
Get your home in front of millions of buyers by listing it on Zillow.
Learn how to do itSell it yourself
Take full control of how buyers see your home on Zillow by listing For Sale by Owner (FSBO).
List your homeWhat's special
Zillow last checked:
Listing updated:
Listed by:
Michelle Adcock,
Swell Realty Co 757-216-9222,
Candace Jackson,
Swell Realty Co
Bought with:
Brian Colombrito
The Real Estate Group
Source: REIN Inc.,MLS#: 10636758
Facts & features
Interior
Bedrooms & bathrooms
- Bedrooms: 2
- Bathrooms: 3
- Full bathrooms: 2
- 1/2 bathrooms: 1
Rooms
- Room types: Attic, Breakfast Area, PBR with Bath, Utility Closet
Heating
- Electric
Cooling
- Geothermal
Appliances
- Included: Dishwasher, Disposal, Dryer, Microwave, Electric Range, Refrigerator, Washer, Electric Water Heater
- Laundry: Dryer Hookup, Washer Hookup
Features
- Ceiling Fan(s), Pantry
- Flooring: Laminate/LVP, Wood
- Number of fireplaces: 1
- Fireplace features: Wood Burning
Interior area
- Total interior livable area: 1,301 sqft
Property
Parking
- Parking features: Off Street
Features
- Stories: 2
- Pool features: None
- Fencing: Back Yard,Privacy,Wood,Fenced
- Waterfront features: Not Waterfront
Lot
- Size: 5,749 Square Feet
Details
- Parcel number: 0593010000070
- Zoning: RTH1
Construction
Type & style
- Home type: Townhouse
- Property subtype: Townhouse
- Attached to another structure: Yes
Materials
- Brick
- Foundation: Slab
- Roof: Asphalt Shingle
Condition
- New construction: No
- Year built: 1986
Utilities & green energy
- Sewer: City/County
- Water: City/County
Community & HOA
Community
- Subdivision: Middle Oaks
HOA
- Has HOA: No
Location
- Region: Chesapeake
Financial & listing details
- Price per square foot: $247/sqft
- Tax assessed value: $266,000
- Annual tax amount: $1,928
- Date on market: 5/27/2026
Price history
Price history is unavailable.
Public tax history
| Year | Property taxes | Tax assessment |
|---|---|---|
| 2025 | $2,687 +7.8% | $266,000 +7.8% |
| 2024 | $2,493 +8.2% | $246,800 +8.2% |
| 2023 | $2,305 +8.4% | $228,200 +12.7% |
| 2022 | $2,126 +10.3% | $202,500 +10.3% |
| 2021 | $1,928 | $183,600 +2.1% |
| 2020 | -- | $179,800 +7.2% |
| 2019 | $1,761 -3.4% | $167,700 -3.4% |
| 2018 | $1,823 +2.2% | $173,600 +2.2% |
| 2017 | $1,783 0% | $169,800 |
| 2016 | $1,783 | $169,800 |
| 2015 | $1,783 | $169,800 +3.3% |
| 2014 | $1,783 +6.9% | $164,300 +3.4% |
| 2013 | $1,668 -6.1% | $158,900 -6.1% |
| 2012 | $1,778 -2.6% | $169,300 -2.6% |
| 2011 | $1,826 -3.5% | $173,900 -3.5% |
| 2010 | $1,892 -5.3% | $180,200 -5.3% |
| 2009 | $1,997 | $190,200 |
| 2008 | $1,997 +1.1% | $190,200 +2% |
| 2007 | $1,976 +5.3% | $186,400 +10.2% |
| 2006 | $1,877 +42.2% | $169,100 +64% |
| 2004 | $1,320 +17.3% | $103,100 +17.3% |
| 2003 | $1,125 +9.2% | $87,900 +9.2% |
| 2002 | $1,030 +1.3% | $80,500 +1.3% |
| 2001 | $1,018 | $79,500 |
Find assessor info on the county website
Neighborhood: Great Bridge
Nearby homes
- $280,6002 bd2 ba1.1k sqft426 Faire Chase, Chesapeake, VA 23322Off Market
- $---- bd-- ba-- sqft426 Faire Chas, Chesapeake, VA 23322Off Market
- $270,0003 bd2 ba1.2k sqft422 Faire Chase, Chesapeake, VA 23322Sold
- $295,0003 bd3 ba1.3k sqft428 Faire Chase, Chesapeake, VA 23322Sold

- $285,0002 bd2 ba1.2k sqft420 Faire Chas, Chesapeake, VA 23322Sold
- $292,8002 bd2 ba1.2k sqft430 Faire Chase, Chesapeake, VA 23322Off Market
- $267,9002 bd2 ba1.1k sqft418 Faire Chase, Chesapeake, VA 23322Off Market
- $481,8004 bd2 ba2.1k sqft733 Montebello Cir, Chesapeake, VA 23322Off Market
Nearby schools
GreatSchools rating
- 9/10Great Bridge Primary SchoolGrades: PK-2Distance: 1 mi
- 9/10Great Bridge Middle SchoolGrades: 6-8Distance: 1.9 mi
- 7/10Great Bridge High SchoolGrades: 9-12Distance: 2 mi
Schools provided by the listing agent
- Elementary: Great Bridge Primary
- Middle: Great Bridge Middle
- High: Great Bridge
Source: REIN Inc.. This data may not be complete. We recommend contacting the local school district to confirm school assignments for this home.
Sell for more on Zillow
Get a Zillow Showcase℠ listing at no additional cost and you could sell for .
$323,200
2% more
+$6,464
With Zillow Showcase(estimated)
$329,664
Sell for more on Zillow
Get a Zillow Showcase℠ listing at no additional cost and you could sell for .
$323,200
2% more
+$6,464
With Zillow Showcase(estimated)
$329,664
- Virginia
- Chesapeake City
- Chesapeake
- 23322
- Great Bridge
- 424 Faire Chase
