Offer Deadline set for Tuesday, June 23rd at 5pm. Welcome to this beautifully updated North facing 4-bdrm, 3-bath home in the sought-after Richland Park neighborhood. It features an open floorplan and is designed for comfort and flexibility, the spacious split-floorplan offers privacy and functionality. The light-filled living room is the heart of the home, showcasing 2 skylights, a stunning floor-to-ceiling stone gas fireplace, and a wall of windows overlooking the backyard. Rich hardwood floors flow through the main living areas, while plush carpet adds warmth and comfort to the bdrms. Entertain with ease in the formal dining room or enjoy casual meals in the bkfst area, complete with a charming built-in hutch. The updated kitchen is a chef’s dream with a large skylight and generous pantry. It features a 6 burner SS gas range, dishwasher, drawer microwave, and ample workspace for meal prep and gathering with family and friends. A spacious utility room offers exceptional storage and includes a convenient utility sink. The primary suite is thoughtfully separated from the secondary bedrooms and features a private en suite bath. 2 additional guest bdrms share a convenient Jack-and-Jill bathroom, while the oversized 4th bedroom on the opposite side of the home offers endless possibilities as a home office, media room, playroom, or second living area. Step outside to your own private retreat. The large covered patio with cedar pergola creates the perfect setting for outdoor dining and entertaining, while the sparkling pool is surrounded by a board-on-board privacy fence, creating a true backyard oasis you’ll enjoy all summer long. Ideally located in Richland Park, this move-in ready home offers the perfect blend of updated finishes, flexible living spaces, and relaxing outdoor living.
Sold
Price Unknown
424 Fieldwood Dr, Richardson, TX 75081
4beds
2,587sqft
Single Family Residence
Built in 1973
9,365 Square Feet Lot
$530,000 Zestimate®
$--/sqft
$3,982 Estimated rent
Home value
$530,000
$493,000 - $572,000
$3,982/mo
Zestimate® history
Owner options
List your home for rent
$3,982/mo
Rent Zestimate®
Find your next renter with Zillow Rental Manager. Plus, with online applications, you can quickly screen prospective tenants – for free.
$3,982/mo
Rent Zestimate®
Refinance and save
$50/mo
Est. payment
Refinancing to a lower rate could help reduce your monthly payments and save thousands over the life of the loan.
$50/mo
Est. payment
Explore your selling options
Work with a Zillow partner agent
Leverage their expertise and Zillow's premium Showcase listings to get your home seen by more buyers.
Get startedList with your own agent
Get your home in front of millions of buyers by listing it on Zillow.
Learn how to do itSell it yourself
Take full control of how buyers see your home on Zillow by listing For Sale by Owner (FSBO).
List your homeWhat's special
Sparkling poolBoard-on-board privacy fenceOpen floorplanTrue backyard oasisFormal dining roomDrawer microwaveUpdated kitchen
Zillow last checked:
Listing updated:
Listed by:
Jeana Vasquez 0742899 972-783-0000,
Ebby Halliday, REALTORS 972-783-0000
Bought with:
Martina Solis, 0545569
Local Pro Realty LLC
Source: NTREIS,MLS#: 21279761
Facts & features
Interior
Bedrooms & bathrooms
- Bedrooms: 4
- Bathrooms: 3
- Full bathrooms: 3
Primary bedroom
- Features: Ceiling Fan(s), Dual Sinks, Double Vanity, En Suite Bathroom, Separate Shower, Walk-In Closet(s)
- Level: First
- Dimensions: 18 x 13
Bedroom
- Features: Ceiling Fan(s), Walk-In Closet(s)
- Level: First
- Dimensions: 17 x 11
Bedroom
- Features: Ceiling Fan(s)
- Level: First
- Dimensions: 11 x 11
Bedroom
- Features: Ceiling Fan(s)
- Level: First
- Dimensions: 17 x 13
Dining room
- Level: First
- Dimensions: 14 x 11
Living room
- Features: Ceiling Fan(s), Fireplace
- Level: First
- Dimensions: 20 x 22
Utility room
- Features: Built-in Features, Utility Room, Utility Sink
- Level: First
- Dimensions: 11 x 8
Heating
- Central, Natural Gas
Cooling
- Central Air, Ceiling Fan(s), Electric
Appliances
- Included: Built-In Gas Range, Dishwasher, Disposal, Microwave, Tankless Water Heater
Features
- Decorative/Designer Lighting Fixtures, Double Vanity, Granite Counters, High Speed Internet, Kitchen Island, Open Floorplan, Pantry, Vaulted Ceiling(s), Walk-In Closet(s), Wired for Sound
- Flooring: Carpet, Ceramic Tile
- Windows: Skylight(s)
- Has basement: No
- Number of fireplaces: 1
- Fireplace features: Gas
Interior area
- Total interior livable area: 2,587 sqft
Property
Parking
- Total spaces: 2
- Parking features: Alley Access, Driveway
- Attached garage spaces: 2
Features
- Levels: One
- Stories: 1
- Patio & porch: Patio
- Pool features: Fenced, Heated, In Ground, Outdoor Pool, Pool
- Fencing: Fenced,Privacy,Wood
Lot
- Size: 9,365 Square Feet
Details
- Parcel number: 42210500020130000
Construction
Type & style
- Home type: SingleFamily
- Architectural style: Traditional,Detached
- Property subtype: Single Family Residence
Materials
- Brick
- Foundation: Slab
- Roof: Composition
Condition
- Year built: 1973
Utilities & green energy
- Sewer: Public Sewer
- Water: Public
- Utilities for property: Cable Available, Natural Gas Available, Sewer Available, Separate Meters, Underground Utilities, Water Available
Community & HOA
Community
- Features: Playground, Park, Tennis Court(s), Curbs, Sidewalks
- Subdivision: Richland Park
HOA
- Has HOA: Yes
- HOA fee: $50 annually
- HOA name: Rna
- HOA phone: 999-999-9999
Location
- Region: Richardson
Financial & listing details
- Tax assessed value: $425,950
- Annual tax amount: $9,292
- Date on market: 6/18/2026
- Cumulative days on market: 5 days
Price history
| Date | Event | Price |
|---|---|---|
| 7/23/2026 | Sold | -- |
Source: NTREIS #21279761 Report a problem | ||
| 6/30/2026 | Pending sale | $535,500$207/sqft |
Source: NTREIS #21279761 Report a problem | ||
| 6/24/2026 | Contingent | $535,500$207/sqft |
Source: NTREIS #21279761 Report a problem | ||
| 6/18/2026 | Listed for sale | $535,500$207/sqft |
Source: NTREIS #21279761 Report a problem | ||
Public tax history
| Year | Property taxes | Tax assessment |
|---|---|---|
| 2025 | $2,373 +0.3% | $425,950 |
| 2024 | $2,365 +6.7% | $425,950 +12.1% |
| 2023 | $2,216 | $380,000 |
Find assessor info on the county website
Neighborhood: Richland Park
Nearby homes
- $431,5003 bd3 ba2.3k sqft422 Fieldwood Dr, Richardson, TX 75081Off Market
- $456,1003 bd3 ba2.5k sqft426 Fieldwood Dr, Richardson, TX 75081Off Market
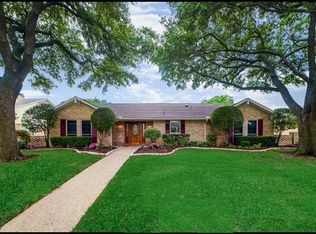
- $400,4003 bd3 ba2.3k sqft427 Birch Ln, Richardson, TX 75081Off Market
- $391,9004 bd2 ba2.3k sqft420 Fieldwood Dr, Richardson, TX 75081Off Market
- $--4 bd3 ba2.5k sqft428 Fieldwood Dr, Richardson, TX 75081Sold
- $414,4003 bd2 ba2.4k sqft429 Birch Ln, Richardson, TX 75081Off Market
- $660,8004 bd4 ba2.7k sqft425 Birch Ln, Richardson, TX 75081Off Market
- $424,8003 bd3 ba2.4k sqft423 Fieldwood Dr, Richardson, TX 75081Off Market
Nearby schools
GreatSchools rating
- 5/10Richland Elementary SchoolGrades: PK-6Distance: 0.2 mi
- 2/10Liberty Junior High School STEM AcademyGrades: 7-8Distance: 1.5 mi
- 4/10Berkner High SchoolGrades: 9-12Distance: 2.2 mi
Schools provided by the listing agent
- Elementary: Richland
- Middle: Apollo
- High: Berkner
- District: Richardson ISD
Source: NTREIS. This data may not be complete. We recommend contacting the local school district to confirm school assignments for this home.
Get a cash offer in 3 minutes
Find out how much your home could sell for in as little as 3 minutes with a no-obligation cash offer.
Estimated market value
$530,000
Get a cash offer in 3 minutes
Find out how much your home could sell for in as little as 3 minutes with a no-obligation cash offer.
Estimated market value
$530,000
- Texas
- Dallas County
- Richardson
- 75081
- Richland Park
- 424 Fieldwood Dr
Nearby cities
Nearby neighborhoods
Nearby zip codes
Other Richardson Topics
