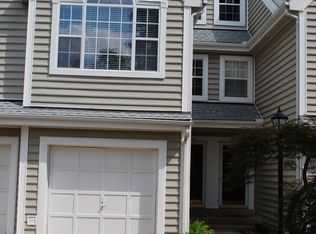
This airy 2 bedrooms, 2.5 baths condo perched high above the Historic Old Town Occoquan. The townhouse-style 3-level condo with 1-car garage is conveniently located across from the Club House with an outdoor swimming pool with multiple visitor parking spots. The lower level features a 1-car garage with a 1-car driveway, a large utility/laundry room with a washer, and a dryer. Upstairs feature a 2-level vaulted ceiling and a loft. The lower portion features a large living/dining room, a gourmet kitchen with stainless steel appliances, a granite countertop, and a breakfast area under the sunlit Palladian windows. The living room has a wood-burning fireplace and a walkout to your private deck. The upper portion features a large multi-purpose loft with a wood-burning fireplace, a second bedroom with a full-size bathroom, and a master suite with two large walk-in closets, dual vanity, and a shower with glass doors. The condo is conveniently located near downtown Occoquan with its numerous and charming shops, restaurants, cafes, park, and waterfront spots. Easy commuter access to i95 and 123, commuter lot, and VRE. Near Ft Belvior and Quantico bases. Monthly association fee includes water, sewer, trash, snow removal, exterior building maintenance, landscaping, community club house, outdoor pool, etc.
Sold for $450,000
$450,000
424 Fortress Way #424, Occoquan, VA 22125
2beds
1,864sqft
Townhouse
Built in 1995
-- sqft lot
$477,700 Zestimate®
$241/sqft
$2,685 Estimated rent
Home value
$477,700
$454,000 - $502,000
$2,685/mo
Zestimate® history
Owner options
List your home for rent
$2,685/mo
Rent Zestimate®
Find your next renter with Zillow Rental Manager. Plus, with online applications, you can quickly screen prospective tenants – for free.
$2,685/mo
Rent Zestimate®
Refinance and save
$2,745/mo
Est. payment
Refinancing to a lower rate could help reduce your monthly payments and save thousands over the life of the loan.
$2,745/mo
Est. payment
Explore your selling options
Work with a Zillow partner agent
Leverage their expertise and Zillow's premium Showcase listings to get your home seen by more buyers.
Get startedList with your own agent
Get your home in front of millions of buyers by listing it on Zillow.
Learn how to do itSell it yourself
Take full control of how buyers see your home on Zillow by listing For Sale by Owner (FSBO).
List your homeWhat's special
Waterfront spotsOutdoor swimming poolOutdoor poolWood-burning fireplaceDining roomPrivate deckLarge multi-purpose loft
Zillow last checked:
Listing updated:
Listed by:
Pinyo Bhulipongsanon 571-969-6514,
Samson Properties,
Listing Team: The Redstone Group
Bought with:
Dilyara Daminova, 0225210659
Samson Properties
Source: Bright MLS,MLS#: VAPW2051714
Facts & features
Interior
Bedrooms & bathrooms
- Bedrooms: 2
- Bathrooms: 3
- Full bathrooms: 2
- 1/2 bathrooms: 1
- Main level bathrooms: 1
Basement
- Area: 0
Heating
- Heat Pump, Electric
Cooling
- Central Air, Electric
Appliances
- Included: Dishwasher, Disposal, Dryer, Exhaust Fan, Oven/Range - Electric, Refrigerator, Washer, Water Heater, Ice Maker, Stainless Steel Appliance(s), Electric Water Heater
- Laundry: Laundry Room
Features
- Has basement: No
- Number of fireplaces: 2
- Fireplace features: Wood Burning, Screen
Interior area
- Total structure area: 1,864
- Total interior livable area: 1,864 sqft
- Finished area above ground: 1,864
- Finished area below ground: 0
Property
Parking
- Total spaces: 2
- Parking features: Garage Faces Front, Garage Door Opener, Inside Entrance, Driveway, Attached
- Attached garage spaces: 1
- Uncovered spaces: 1
Accessibility
- Accessibility features: None
Features
- Levels: Three
- Stories: 3
- Pool features: Community
Details
- Additional structures: Above Grade, Below Grade
- Parcel number: 8393547550.02
- Zoning: R6
- Special conditions: Standard
Construction
Type & style
- Home type: Townhouse
- Architectural style: Traditional
- Property subtype: Townhouse
Materials
- Vinyl Siding
- Foundation: Slab
- Roof: Asphalt
Condition
- New construction: No
- Year built: 1995
Utilities & green energy
- Sewer: Public Sewer
- Water: Public
Community & neighborhood
Location
- Region: Occoquan
- Subdivision: Occoquan Pointe
HOA & financial
HOA
- Has HOA: No
- Amenities included: Clubhouse, Meeting Room, Pool
- Services included: Management, Maintenance Grounds, Pool(s), Trash, Water, Lawn Care Side, Lawn Care Rear, Lawn Care Front, Insurance
- Association name: Occoquan Pointe Condominium Unit Owners Assoc
Other fees
- Condo and coop fee: $460 monthly
Other
Other facts
- Listing agreement: Exclusive Right To Sell
- Listing terms: Cash,Conventional,FHA,VA Loan
- Ownership: Condominium
Price history
| Date | Event | Price |
|---|---|---|
| 7/14/2023 | Sold | $450,000$241/sqft |
Source:  Bright MLS #VAPW2051714 Report a problem Bright MLS #VAPW2051714 Report a problem | ||
| 7/11/2023 | Pending sale | $450,000$241/sqft |
Source: Bright MLS #VAPW2051714 Report a problem | ||
| 6/13/2023 | Contingent | $450,000$241/sqft |
Source: Bright MLS #VAPW2051714 Report a problem | ||
| 6/8/2023 | Listed for sale | $450,000$241/sqft |
Source: Bright MLS #VAPW2051714 Report a problem | ||
Public tax history
Tax history is unavailable.
Neighborhood: 22125
Nearby schools
GreatSchools rating
- 8/10Occoquan Elementary SchoolGrades: PK-5Distance: 0.9 mi
- 3/10Fred M. Lynn Middle SchoolGrades: 6-8Distance: 2.2 mi
- 6/10Woodbridge High SchoolGrades: 9-12Distance: 2.1 mi
Schools provided by the listing agent
- Elementary: Occoquan
- Middle: Fred M. Lynn
- High: Woodbridge
- District: Prince William County Public Schools
Source: Bright MLS. This data may not be complete. We recommend contacting the local school district to confirm school assignments for this home.
Get a cash offer in 3 minutes
Find out how much your home could sell for in as little as 3 minutes with a no-obligation cash offer.
Estimated market value
$477,700
Get a cash offer in 3 minutes
Find out how much your home could sell for in as little as 3 minutes with a no-obligation cash offer.
Estimated market value
$477,700
- Virginia
- Prince William County
- Occoquan
- 22125
- 424 Fortress Way Unit 424
Nearby cities
Nearby zip codes
Other Occoquan Topics
