OPEN HOUSE SCHEDULED FOR AUG 2, 2025 IS CANCELLED. :
Beautiful Home with Bonus Room & Private Backyard in Sought-After Neighborhood!…
Welcome to 424 Foster Dr — a spacious and well-designed home offering 2,366 sq ft, 3 bedrooms, 3 full bathrooms, and an incredibly appealing layout that’s both functional and inviting. Located in one of White House’s most desirable neighborhoods, this home offers comfort, space, and convenience—all just minutes from I-65, with easy access to Nashville, TN and Bowling Green, KY.
The main level features an open living room with vaulted ceilings and a cozy fireplace, a formal dining room, and an eat-in kitchen—perfect for everyday living or entertaining guests. The large primary suite is a true retreat, complete with a spacious private bath and generous walk-in closet. Two additional bedrooms and a full bath are also located on the main level, creating a comfortable separation of space for family or guests.
Upstairs, you’ll find a versatile bonus room with its own full bathroom—ideal for a fourth bedroom, home office, media room, or guest suite.
Step outside to enjoy the covered back deck and new concrete patio, all overlooking a beautiful, private lot with no homes behind it—the perfect setting for peaceful evenings or weekend gatherings.
Additional features include:
• 2-car garage
• Laundry room on main level
• Large covered deck + new patio
• Community playground, Walking Trail, and Sidewalks
• Located in a highly sought-after neighborhood…
This home offers the perfect combination of style, function, and location. Don’t miss your chance to own in one of White House’s most established and well-loved communities.
Closed
$425,000
424 Foster Dr, White House, TN 37188
3beds
2,366sqft
Single Family Residence, Residential
Built in 2007
10,454 Square Feet Lot
$434,100 Zestimate®
$180/sqft
$2,349 Estimated rent
Home value
$434,100
$386,000 - $491,000
$2,349/mo
Zestimate® history
Owner options
List your home for rent
$2,349/mo
Rent Zestimate®
Find your next renter with Zillow Rental Manager. Plus, with online applications, you can quickly screen prospective tenants – for free.
$2,349/mo
Rent Zestimate®
Refinance and save
$2,587/mo
Est. payment
Refinancing to a lower rate could help reduce your monthly payments and save thousands over the life of the loan.
$2,587/mo
Est. payment
Explore your selling options
Work with a Zillow partner agent
Leverage their expertise and Zillow's premium Showcase listings to get your home seen by more buyers.
Get startedList with your own agent
Get your home in front of millions of buyers by listing it on Zillow.
Learn how to do itSell it yourself
Take full control of how buyers see your home on Zillow by listing For Sale by Owner (FSBO).
List your homeWhat's special
Cozy fireplacePrivate lotSpacious private bathEat-in kitchenVersatile bonus roomGenerous walk-in closetVaulted ceilings
Zillow last checked:
Listing updated:
Listed by:
Rika Dorris 615-482-5493,
Exit Real Estate Solutions
Bought with:
Shannon LaCasse, 357705
Compass
Source: RealTracs MLS as distributed by MLS GRID,MLS#: 2943696
Facts & features
Interior
Bedrooms & bathrooms
- Bedrooms: 3
- Bathrooms: 3
- Full bathrooms: 3
- Main level bedrooms: 3
Recreation room
- Features: Other
- Level: Other
- Area: 280 Square Feet
- Dimensions: 20x14
Heating
- Central, Electric
Cooling
- Ceiling Fan(s), Central Air, Electric
Appliances
- Included: Electric Oven, Electric Range, Dishwasher, Disposal, Microwave
Features
- Flooring: Carpet, Laminate
- Basement: None,Crawl Space
- Number of fireplaces: 1
- Fireplace features: Living Room
Interior area
- Total structure area: 2,366
- Total interior livable area: 2,366 sqft
- Finished area above ground: 2,366
Property
Parking
- Total spaces: 2
- Parking features: Garage Faces Front
- Attached garage spaces: 2
Features
- Levels: Two
- Stories: 2
- Patio & porch: Deck, Covered, Patio
Lot
- Size: 10,454 Square Feet
- Dimensions: 80 x 127.25 IRR
Details
- Parcel number: 095N A 02700 000
- Special conditions: Standard
Construction
Type & style
- Home type: SingleFamily
- Architectural style: Contemporary
- Property subtype: Single Family Residence, Residential
Materials
- Brick, Vinyl Siding
- Roof: Shingle
Condition
- New construction: No
- Year built: 2007
Utilities & green energy
- Sewer: Public Sewer
- Water: Public
- Utilities for property: Electricity Available, Water Available
Community & HOA
Community
- Subdivision: Holly Tree Phase 4
HOA
- Has HOA: Yes
- HOA fee: $71 quarterly
Location
- Region: White House
Financial & listing details
- Price per square foot: $180/sqft
- Tax assessed value: $363,100
- Annual tax amount: $2,447
- Date on market: 7/25/2025
- Electric utility on property: Yes
Price history
| Date | Event | Price |
|---|---|---|
| 9/22/2025 | Sold | $425,000-2.3%$180/sqft |
Source:  RealTracs MLS as distributed by MLS GRID #2943696 Report a problem RealTracs MLS as distributed by MLS GRID #2943696 Report a problem | ||
| 8/2/2025 | Contingent | $434,900$184/sqft |
Source: RealTracs MLS as distributed by MLS GRID #2943696 Report a problem | ||
| 7/25/2025 | Listed for sale | $434,900+152.8%$184/sqft |
Source: RealTracs MLS as distributed by MLS GRID #2943696 Report a problem | ||
| 7/27/2010 | Sold | $172,000$73/sqft |
Source: Public Record Report a problem | ||
| 6/15/2010 | Price change | $172,000-5.5%$73/sqft |
Source: foreclosure.com Report a problem | ||
| 5/13/2010 | Price change | $182,000+19.8%$77/sqft |
Source: foreclosure.com Report a problem | ||
| 5/8/2010 | Listed for sale | -- |
Source: foreclosure.com Report a problem | ||
| 3/18/2010 | Sold | $151,944-19.1%$64/sqft |
Source: Public Record Report a problem | ||
| 7/31/2007 | Sold | $187,900$79/sqft |
Source: Public Record Report a problem | ||
Public tax history
| Year | Property taxes | Tax assessment |
|---|---|---|
| 2025 | $2,447 | $90,775 |
| 2024 | $2,447 +2.8% | $90,775 |
| 2023 | $2,381 +1.7% | $90,775 +49.8% |
| 2022 | $2,340 +49.9% | $60,600 |
| 2021 | $1,561 -28.7% | $60,600 |
| 2020 | $2,189 | $60,600 |
| 2019 | $2,189 +0.1% | $60,600 |
| 2018 | $2,186 +0% | $60,600 +19.1% |
| 2017 | $2,186 -0.5% | $50,900 |
| 2016 | $2,197 +3% | $50,900 |
| 2015 | $2,133 | $50,900 |
| 2014 | $2,133 | $50,900 |
| 2013 | -- | $50,900 |
| 2012 | $2,034 | $50,900 -2.4% |
| 2011 | $2,034 +7.7% | $52,150 |
| 2010 | $1,888 | $52,150 |
| 2009 | $1,888 -0.3% | $52,150 |
| 2008 | $1,893 +9.3% | $52,150 |
| 2007 | $1,731 +594.7% | $52,150 +724.5% |
| 2006 | $249 +13.3% | $6,325 +15% |
| 2005 | $220 | $5,500 |
Find assessor info on the county website
Neighborhood: 37188
Nearby homes
- $405,5003 bd2 ba2k sqft428 Foster Dr, White House, TN 37188Off Market

- $388,2003 bd2 ba2.1k sqft420 Foster Dr, White House, TN 37188Off Market
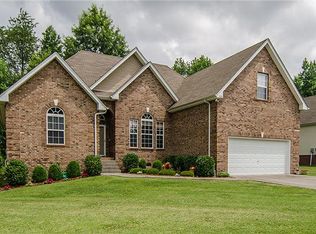
- $364,2003 bd2 ba1.9k sqft416 Foster Dr, White House, TN 37188Off Market

- $404,8003 bd2 ba2.1k sqft432 Foster Dr, White House, TN 37188Off Market

- $373,9003 bd2 ba1.7k sqft427 Foster Dr LOT 207, White House, TN 37188Off Market
- $397,2003 bd2 ba1.7k sqft427 Foster Dr, White House, TN 37188Off Market
- $424,9004 bd3 ba2.3k sqft423 Foster Dr, White House, TN 37188Sold
- $417,3003 bd2 ba2.3k sqft431 Foster Dr, White House, TN 37188Off Market
Nearby schools
GreatSchools rating
- NARobert F. Woodall Elementary SchoolGrades: PK-2Distance: 1.1 mi
- 7/10White House Heritage High SchoolGrades: 7-12Distance: 1.4 mi
- 6/10White House Heritage Elementary SchoolGrades: 3-6Distance: 2 mi
Schools provided by the listing agent
- Elementary: Robert F. Woodall Elementary
- Middle: White House Heritage High School
- High: White House Heritage High School
Source: RealTracs MLS as distributed by MLS GRID. This data may not be complete. We recommend contacting the local school district to confirm school assignments for this home.
Get a cash offer in 3 minutes
Find out how much your home could sell for in as little as 3 minutes with a no-obligation cash offer.
Estimated market value
$434,100
Get a cash offer in 3 minutes
Find out how much your home could sell for in as little as 3 minutes with a no-obligation cash offer.
Estimated market value
$434,100
- Tennessee
- Robertson County
- White House
- 37188
- 424 Foster Dr
Nearby cities
Nearby zip codes
Other White House Topics
