Welcome to 424 Foxcraft Dr, a wonderfully maintained home offering thoughtful updates, mature landscaping, and excellent curb appeal. The updated primary suite provides a comfortable retreat, while updated flooring adds a fresh, modern feel throughout the home. Mature landscaping creates a beautiful setting and enhances the property’s overall appeal. Pride of ownership is evident throughout, and the home is priced to sell. Don’t miss the opportunity to make this well-maintained property your own!
Pending
$300,000
424 Foxcraft Dr, Fort Worth, TX 76131
3beds
1,689sqft
Single Family Residence
Built in 2012
6,141 Square Feet Lot
$-- Zestimate®
$178/sqft
$41/mo HOA
What's special
Updated flooringComfortable retreatExcellent curb appealMature landscapingBeautiful settingUpdated primary suite
- 24 days
- 1,176
- 125
Likely to sell faster than
Zillow last checked:
Listing updated:
Listed by:
Jonathan Cook 0634613 512-788-9495,
Realty Of America, LLC 512-788-9495,
James Erwin 0684073 682-521-4925,
Realty Of America, LLC
Source: NTREIS,MLS#: 21357970
Facts & features
Interior
Bedrooms & bathrooms
- Bedrooms: 3
- Bathrooms: 2
- Full bathrooms: 2
Primary bedroom
- Features: Ceiling Fan(s), Dual Sinks, Double Vanity, En Suite Bathroom, Separate Shower, Walk-In Closet(s)
- Level: First
- Dimensions: 0 x 0
Kitchen
- Features: Breakfast Bar, Built-in Features, Granite Counters, Kitchen Island, Stone Counters
- Level: First
- Dimensions: 0 x 0
Living room
- Features: Ceiling Fan(s)
- Level: First
- Dimensions: 0 x 0
Office
- Level: First
- Dimensions: 0 x 0
Heating
- Central, Electric
Cooling
- Central Air, Ceiling Fan(s), Electric
Appliances
- Included: Electric Range, Electric Water Heater
- Laundry: Laundry in Utility Room
Features
- Granite Counters, Kitchen Island, Open Floorplan, Cable TV, Walk-In Closet(s)
- Flooring: Ceramic Tile, Luxury Vinyl Plank
- Has basement: No
- Has fireplace: No
Interior area
- Total interior livable area: 1,689 sqft
Video & virtual tour
Property
Parking
- Total spaces: 2
- Parking features: Driveway, Garage, Garage Door Opener
- Attached garage spaces: 2
Features
- Levels: One
- Stories: 1
- Pool features: None, Community
- Fencing: Privacy,Wood
Lot
- Size: 6,141 Square Feet
- Features: Back Yard, Lawn, Landscaped, Sprinkler System, Few Trees
Details
- Parcel number: 40858405
Construction
Type & style
- Home type: SingleFamily
- Architectural style: Traditional,Detached
- Property subtype: Single Family Residence
Materials
- Brick
- Foundation: Slab
- Roof: Composition
Condition
- Resale
- Year built: 2012
Utilities & green energy
- Sewer: Public Sewer
- Water: Public
- Utilities for property: Sewer Available, Water Available, Cable Available
Community & HOA
Community
- Features: Clubhouse, Park, Pool
- Security: Smoke Detector(s)
- Subdivision: Fossil Park Estates
HOA
- Has HOA: Yes
- Services included: All Facilities, Association Management
- HOA fee: $243 semi-annually
- HOA name: Watersbend Homeowner Assoc
- HOA phone: 214-373-2412
Location
- Region: Fort Worth
Financial & listing details
- Price per square foot: $178/sqft
- Tax assessed value: $295,708
- Annual tax amount: $7,114
- Date on market: 8/13/2026
- Cumulative days on market: 16 days
- Listing terms: Cash,Conventional,FHA,VA Loan
Estimated market value
Not available
Estimated sales range
Not available
Not available
Price history
| Date | Event | Price |
|---|---|---|
| 9/1/2026 | Pending sale | $300,000$178/sqft |
Source: NTREIS #21357970 Report a problem | ||
| 8/24/2026 | Contingent | $300,000$178/sqft |
Source: NTREIS #21357970 Report a problem | ||
| 8/13/2026 | Listed for sale | $300,000$178/sqft |
Source: NTREIS #21357970 Report a problem | ||
| 11/2/2012 | Sold | -- |
Source: Public Record Report a problem | ||
Public tax history
| Year | Property taxes | Tax assessment |
|---|---|---|
| 2025 | $4,760 -4% | $295,708 |
| 2024 | $4,961 +9.4% | $295,708 -6.8% |
| 2023 | $4,536 -17% | $317,329 +23% |
| 2022 | $5,466 +4.7% | $257,930 +22.6% |
| 2021 | $5,222 -2.4% | $210,353 -0.4% |
| 2020 | $5,350 +3.9% | $211,102 +4.4% |
| 2019 | $5,148 +7.2% | $202,246 +8.4% |
| 2018 | $4,804 +9.6% | $186,528 +4% |
| 2017 | $4,383 +9.2% | $179,355 +16.3% |
| 2016 | $4,015 -1% | $154,155 -12.3% |
| 2015 | $4,054 | $175,700 |
| 2014 | $4,054 | $175,700 +17.2% |
| 2013 | -- | $149,900 +334.5% |
| 2012 | -- | $34,500 |
| 2011 | -- | $34,500 |
| 2010 | -- | $34,500 |
| 2009 | -- | $34,500 +23.5% |
| 2008 | -- | $27,945 +91.7% |
| 2007 | -- | $14,580 |
| 2006 | -- | $14,580 |
Find assessor info on the county website
Monthly payment
Est. payment
Payment breakdown
Explore the cost of this home by adjusting the details. Changes won't be saved.Climate risks
Neighborhood: Watersbend
Nearby schools
Schools provided by the listing agent
- Elementary: Comanche Springs
- Middle: Prairie Vista
- High: Eagle Mountain
- District: Eagle MT-Saginaw ISD
Source: NTREIS. This data may not be complete. We recommend contacting the local school district to confirm school assignments for this home.


Similar homes
- $299,9993 bd2 ba1.6k sqft409 Mariscal Pl, Fort Worth, TX 76131For Sale
 MLS ID #21376168, Brittan Rojas. NTREIS
 - $305,0003 bd2 ba1.6k sqft1436 Broken Spoke Ct, Fort Worth, TX 76131For Sale
 MLS ID #21335542, Nadia Nagib. NTREIS
 - $365,0004 bd3 ba2.3k sqft9237 Flying Eagle Ln, Fort Worth, TX 76131For Sale
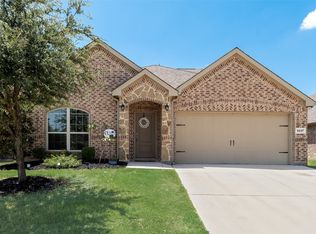 MLS ID #21361505, Caroline Chatham. NTREIS
 - $314,0004 bd2 ba1.6k sqft8205 Burma Dr, Fort Worth, TX 76131For Sale
 MLS ID #21311925, Julien Peralta. NTREIS
