Completely updated inside and out, this striking 4-bedroom, 3-bath home in the sought-after Rivermoor Estate neighborhood delivers modern style on an expansive 0.44-acre lot. The eye-catching exterior features fresh vinyl siding and a bold architectural roofline, while the interior showcases a fully renovated kitchen with updated cabinetry, designer pendant lighting, and all appliances included — refrigerator, range, microwave, dishwasher, washer, and dryer. The open living area centers around a gas fireplace, and the finished basement adds versatile living space along with a convenient half bath and dedicated laundry room. Three stylishly updated bathrooms feature on-trend finishes including shiplap accents, statement mirrors, and modern vanities. Each of the four bedrooms offers personality and space, with hardwood-style flooring and unique design details throughout. Outside, tiered landscaping and stone retaining walls give the property incredible curb appeal, while a covered deck and front porch provide the perfect setting for outdoor living. The attached 2-car garage with opener and drains adds everyday practicality, and a storage shed/outbuilding offers even more utility. Served by the Field Local School District and just minutes off Rt. 224, this turnkey home checks every box — schedule your showing today before it's gone.
Contingent
$299,900
424 Garner Dr, Mogadore, OH 44260
4beds
1,408sqft
Single Family Residence
Built in 1979
0.44 Acres Lot
$-- Zestimate®
$213/sqft
$-- HOA
What's special
Gas fireplaceCovered deckIncredible curb appealBold architectural rooflineStone retaining wallsDesigner pendant lightingUpdated cabinetry
- 25 days |
- 3,994 |
- 250 |
Likely to sell faster than
Zillow last checked:
Listing updated:
Listed by:
Peter Snyder 330-800-0953 peter.snyder@exprealty.com,
EXP Realty, LLC.
Source: MLS Now,MLS#: 5222062 Originating MLS: Akron Cleveland Association of REALTORS
Originating MLS: Akron Cleveland Association of REALTORSFacts & features
Interior
Bedrooms & bathrooms
- Bedrooms: 4
- Bathrooms: 3
- Full bathrooms: 2
- 1/2 bathrooms: 1
- Main level bathrooms: 2
- Main level bedrooms: 4
Heating
- Forced Air, Fireplace(s), Gas
Cooling
- Central Air
Appliances
- Included: Dryer, Dishwasher, Microwave, Range, Refrigerator, Washer
Features
- Basement: Finished
- Number of fireplaces: 1
- Fireplace features: Gas
Interior area
- Total structure area: 1,408
- Total interior livable area: 1,408 sqft
- Finished area above ground: 1,408
Video & virtual tour
Property
Parking
- Total spaces: 2
- Parking features: Attached, Drain, Electricity, Garage, Garage Door Opener, Paved
- Attached garage spaces: 2
Accessibility
- Accessibility features: None
Features
- Levels: Two,One
- Stories: 1
- Patio & porch: Deck, Porch
Lot
- Size: 0.44 Acres
- Dimensions: 65 x 223
Details
- Additional structures: Outbuilding, Storage
- Parcel number: 360430000105000
- Special conditions: Standard
Construction
Type & style
- Home type: SingleFamily
- Architectural style: Conventional
- Property subtype: Single Family Residence
Materials
- Vinyl Siding
- Roof: Asphalt,Fiberglass
Condition
- Year built: 1979
Utilities & green energy
- Sewer: Public Sewer
- Water: Public
Community & HOA
Community
- Subdivision: Rivermoor Estate
HOA
- Has HOA: No
Location
- Region: Mogadore
Financial & listing details
- Price per square foot: $213/sqft
- Tax assessed value: $206,800
- Annual tax amount: $3,167
- Date on market: 6/25/2026
- Cumulative days on market: 26 days
Estimated market value
Not available
Estimated sales range
Not available
Not available
Price history
| Date | Event | Price |
|---|---|---|
| 7/1/2026 | Contingent | $299,900$213/sqft |
Source: eXp Realty #5222062 Report a problem | ||
| 6/25/2026 | Listed for sale | $299,900+157.4%$213/sqft |
Source:  MLS Now #5222062 Report a problem MLS Now #5222062 Report a problem | ||
| 12/2/2014 | Sold | $116,500-6.7%$83/sqft |
Source: MLS Now #3661143 Report a problem | ||
| 10/21/2014 | Listed for sale | $124,900-24.3%$89/sqft |
Source: Howard Hanna - Wadsworth #3661143 Report a problem | ||
| 9/28/2005 | Sold | $165,000$117/sqft |
Source: Public Record Report a problem | ||
Public tax history
| Year | Property taxes | Tax assessment |
|---|---|---|
| 2025 | $3,167 +9.5% | $72,390 |
| 2024 | $2,892 +7.5% | $72,390 +31.7% |
| 2023 | $2,691 0% | $54,960 |
| 2022 | $2,692 +0.5% | $54,960 |
| 2021 | $2,679 +8.2% | $54,960 +19% |
| 2020 | $2,477 -0.4% | $46,170 |
| 2019 | $2,486 +24.8% | $46,170 +3.9% |
| 2018 | $1,992 | $44,420 |
| 2017 | $1,992 +0.8% | $44,420 |
| 2016 | $1,975 -0.1% | $44,420 |
| 2015 | $1,977 -9.7% | $44,420 |
| 2014 | $2,188 +9.3% | $44,420 |
| 2013 | $2,003 +0.4% | $44,420 |
| 2012 | $1,995 +7.6% | $44,420 -1% |
| 2011 | $1,854 +0.1% | $44,870 |
| 2010 | $1,851 +0.4% | $44,870 |
| 2009 | $1,843 | $44,870 |
| 2008 | $1,843 | $44,870 -5% |
| 2007 | -- | $47,220 |
| 2005 | $1,882 +2.1% | -- |
| 2004 | $1,844 +21% | -- |
| 2003 | $1,524 +9.8% | -- |
| 2002 | $1,389 -51.5% | -- |
| 2001 | $2,862 +0.8% | -- |
| 2000 | $2,839 +2.9% | -- |
| 1999 | $2,759 | -- |
Find assessor info on the county website
Monthly payment
Est. payment
Payment breakdown
Explore the cost of this home by adjusting the details. Changes won't be saved.Climate risks
Neighborhood: 44260
Nearby schools
GreatSchools rating
- 8/10Suffield Elementary SchoolGrades: K-5Distance: 1.5 mi
- 8/10Field Middle SchoolGrades: 6-8Distance: 3.1 mi
- 5/10Field High SchoolGrades: 9-12Distance: 3.1 mi
Schools provided by the listing agent
- District: Field LSD - 6703
Source: MLS Now. This data may not be complete. We recommend contacting the local school district to confirm school assignments for this home.
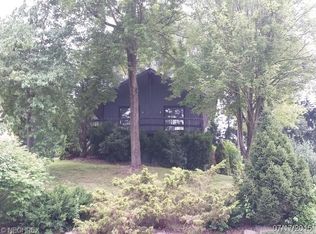
- $262,5003 bd3 ba1.3k sqft416 Garner Dr, Mogadore, OH 44260Off Market
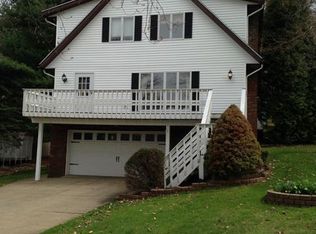
- $304,4003 bd3 ba1.8k sqft430 Garner Dr, Mogadore, OH 44260Off Market
- $307,3003 bd3 ba1.3k sqft408 Garner Dr, Mogadore, OH 44260Off Market
- $390,7004 bd2 ba2.7k sqft434 Garner Dr, Mogadore, OH 44260Off Market
- $315,6003 bd3 ba1.8k sqft1531 Hawthorn St, Mogadore, OH 44260Off Market
- $289,0003 bd3 ba1.7k sqft400 Garner Dr, Mogadore, OH 44260Off Market
- $364,7003 bd2 ba1.8k sqft407 Garner Dr, Mogadore, OH 44260Off Market
- $345,4004 bd2 ba2k sqft1555 Hawthorn St, Mogadore, OH 44260Off Market
A local agent can set up tours, give advice and negotiate with sellers.
Similar homes
- $--3 bd1 ba1.4k sqft2196 Congress Lake Rd, Mogadore, OH 44260AuctionAuction.com 2
- $237,0003 bd1 ba1.3k sqft13526 Glenvale Ave NW, Uniontown, OH 44685For Sale
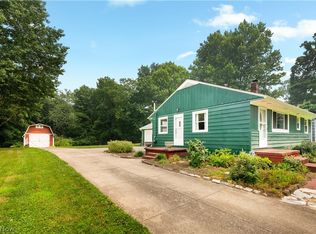 MLS ID #5228129, Debbie L Ferrante, RE/MAX Edge Realty. MLS Now
 - $225,0003 bd2 ba1.9k sqft2442 Newton St, Akron, OH 44305For Sale
 MLS ID #5228921, Julia Collins, XRE. MLS Now
 - $295,0003 bd2 ba1.6k sqft1742 Steese Rd, Uniontown, OH 44685For Sale
 MLS ID #5223113, Yvonne Johnston, Great Move Realty. MLS Now
 - $259,9005 bd3 ba1.6k sqft4328 Sunnybrook Rd, Kent, OH 44240For SaleMLS ID #5219090, Courtney Hatfield, McDowell Homes Real Estate Services. MLS Now
- $214,9003 bd2 ba1.4k sqft1555 Ambre Dr, Akron, OH 44312For SaleMLS ID #5228422, Matthew P Klein, Walnut Creek Realty, LLC.. MLS Now
- $229,9003 bd2 ba1.1k sqft3312 Carper Ave, Akron, OH 44312For SaleMLS ID #5222783, Bunny Dennison, Keller Williams Elevate. MLS Now
- $299,9003 bd3 ba1.6k sqft408 Abbyshire Rd, Akron, OH 44319For SaleMLS ID #5217430, Karlie R Burns Santoferraro, Berkshire Hathaway HomeServices Stouffer Realty. MLS Now
- $325,0004 bd2 ba2k sqft1709 Berna Rd, Akron, OH 44312For SaleMLS ID #5217400, Rocco Buccasso, EXP Realty, LLC.. MLS Now
- $290,0003 bd2 ba1k sqft1955 Koons Rd, North Canton, OH 44720For SaleMLS ID #5224722, Rocco Buccasso, EXP Realty, LLC.. MLS Now
- $275,0004 bd2 ba1.3k sqft2000 Stake Dr, Green, OH 44232For SaleMLS ID #5219537, Rocco Buccasso, EXP Realty, LLC.. MLS Now
- $319,9004 bd2 ba1.8k sqft4491 Merlin Dr, Uniontown, OH 44685For SaleMLS ID #5218769, David S Callander, Century 21 Carolyn Riley RL. Est. Srvcs, Inc.. MLS Now
- $299,9003 bd2 ba1.2k sqft2353 W Hale Dr, Hudson, OH 44236For SaleMLS ID #5209399, Jenna L Johnson, WhiteStone Real Estate. MLS Now
- $159,9002 bd2 ba1.4k sqft3952 Eleanor St, Mogadore, OH 44260For SaleMLS ID #5219246, Theresa M Tierney-Friedl, Keller Williams Chervenic Rlty. MLS Now
- $295,0003 bd3 ba1.5k sqft4443 Hilltop Dr, Barberton, OH 44203For SaleMLS ID #5216759, Alyssa Nicolino, Key Realty. MLS Now
- $284,5003 bd2 ba1.7k sqft9304 June Dr, Streetsboro, OH 44241For SaleMLS ID #5225576, Joan Elflein, Ohio Broker Direct. MLS Now
- $245,0003 bd1 ba1.7k sqft3659 Morrow Rd, Kent, OH 44240For SaleMLS ID #5212624, Jenna Brady, Keller Williams Legacy Group Realty. MLS Now
- $329,9003 bd2 ba2k sqft3023 Stockbridge Dr, Stow, OH 44224For SaleMLS ID #5217020, Sally A Goodnow, Keller Williams Chervenic Rlty. MLS Now
- $259,9003 bd2 ba1.1k sqft3615 Easton Rd, Barberton, OH 44203For SaleMLS ID #5220778, Brent E Karlen, RE/MAX Edge Realty. MLS Now
- $309,0004 bd2 ba1.8k sqft145 Hall Dr, Wadsworth, OH 44281For SaleMLS ID #5222674, Marie Manin, RE/MAX Oasis Dream Homes. MLS Now
