TRADITIONS OF AMERICA. Stunning and comfortable home for your later years. Wonderful place to call "home sweet home". $70,000 in upgrades to an already upgraded model. A few of the upgrades are: 4 foot extension on the Great Room, Stone fireplace in Great Room, Iberian hazelwood in pecan hardwood flooring; Upgraded kitchen cabinets & Kitchen Aid stainless steel appliances, kitchen island and Quartz counters; Master Bath shower with glass enclosure, bench and tile, plus a built-in make up vanity, additional 11x11 room on 2nd floor (presently being used as a craft room), large walk in storage room contains gas furnace and hot water on demand system. LIST OF ADDITIONAL UPGRADES AVAILABLE FOR THE ASKING! More amazing features include upstairs bedroom with its own HVAC zone and a large loft area overlooking the Great Room and presently being used as a sitting room. The Great Room with a cathedral ceiling has lovely built-in shelves and entertainment center. All window treatments convey. The condo fee covers common area maintenance, exterior building maintenance, lawn and snow removal and many special amenities: Clubhouse with indoor/outdoor heated pools, library, media center, billiards, fitness center, sauna, spa, pickleball and tennis courts, bocce, putting green and fitness and aquatic classes. Let yourself experience things you have wanted to do but didn't have the time! This community offers activities and events for an active lifestyle.
Sold for $545,000
$545,000
424 General Dr, Mechanicsburg, PA 17050
3beds
2,428sqft
Condominium
Built in 2019
-- sqft lot
$545,100 Zestimate®
$224/sqft
$2,678 Estimated rent
Home value
$545,100
$518,000 - $572,000
$2,678/mo
Zestimate® history
Owner options
List your home for rent
$2,678/mo
Rent Zestimate®
Find your next renter with Zillow Rental Manager. Plus, with online applications, you can quickly screen prospective tenants – for free.
$2,678/mo
Rent Zestimate®
Refinance and save
$3,466/mo
Est. payment
Refinancing to a lower rate could help reduce your monthly payments and save thousands over the life of the loan.
$3,466/mo
Est. payment
Explore your selling options
Work with a Zillow partner agent
Leverage their expertise and Zillow's premium Showcase listings to get your home seen by more buyers.
Get startedList with your own agent
Get your home in front of millions of buyers by listing it on Zillow.
Learn how to do itSell it yourself
Take full control of how buyers see your home on Zillow by listing For Sale by Owner (FSBO).
List your homeWhat's special
Zillow last checked:
Listing updated:
Listed by:
STEVE BICKFORD 717-579-9126,
Coldwell Banker Realty
Bought with:
Christina Bailey, RS308461
Coldwell Banker Realty
Janie Porter, RS327545
Coldwell Banker Realty
Source: Bright MLS,MLS#: PACB2033634
Facts & features
Interior
Bedrooms & bathrooms
- Bedrooms: 3
- Bathrooms: 3
- Full bathrooms: 3
- Main level bathrooms: 2
- Main level bedrooms: 2
Rooms
- Room types: Primary Bedroom, Bedroom 3, Kitchen, Family Room, Breakfast Room, 2nd Stry Fam Ovrlk, Laundry, Office, Storage Room, Hobby Room, Primary Bathroom
Basement
- Area: 0
Heating
- Forced Air, Zoned, Natural Gas
Cooling
- Central Air, Electric
Appliances
- Included: Instant Hot Water, Gas Water Heater, Tankless Water Heater
- Laundry: Laundry Room
Features
- Has basement: No
- Number of fireplaces: 1
Interior area
- Total structure area: 2,428
- Total interior livable area: 2,428 sqft
- Finished area above ground: 2,428
- Finished area below ground: 0
Property
Parking
- Total spaces: 2
- Parking features: Garage Faces Front, Attached
- Attached garage spaces: 2
Accessibility
- Accessibility features: None
Features
- Levels: Two
- Stories: 2
- Pool features: Community
Details
- Additional structures: Above Grade, Below Grade
- Parcel number: 38230571001U461
- Zoning: RESIDENTIAL
- Special conditions: Standard
Construction
Type & style
- Home type: Condo
- Architectural style: Traditional
- Property subtype: Condominium
Materials
- Vinyl Siding, Stone
- Foundation: Slab
Condition
- New construction: No
- Year built: 2019
Utilities & green energy
- Sewer: Public Sewer
- Water: Public
Community & HOA
Community
- Condo and coop fee: $325 monthly
- Senior community: Yes
- Subdivision: Traditions Of America At Silver Spring
HOA
- Has HOA: No
- HOA name: Traditions Of America Of Silver Spring
Location
- Region: Mechanicsburg
- Municipality: SILVER SPRING TWP
Financial & listing details
- Price per square foot: $224/sqft
- Tax assessed value: $401,400
- Annual tax amount: $6,022
- Date on market: 8/3/2024
- Listing agreement: Exclusive Right To Sell
- Inclusions: Refrigerator
- Exclusions: Washer, Dryer
- Ownership: Fee Simple
Price history
| Date | Event | Price |
|---|---|---|
| 11/8/2024 | Sold | $545,000-0.9%$224/sqft |
Source:  Bright MLS #PACB2033634 Report a problem Bright MLS #PACB2033634 Report a problem | ||
| 10/8/2024 | Pending sale | $549,900$226/sqft |
Source: Bright MLS #PACB2033634 Report a problem | ||
| 9/30/2024 | Price change | $549,900-1.8%$226/sqft |
Source: Bright MLS #PACB2033634 Report a problem | ||
| 8/3/2024 | Listed for sale | $559,900+33.7%$231/sqft |
Source: Bright MLS #PACB2033634 Report a problem | ||
| 10/15/2019 | Sold | $418,712$172/sqft |
Source: Public Record Report a problem | ||
Public tax history
| Year | Property taxes | Tax assessment |
|---|---|---|
| 2025 | $6,469 +7.4% | $401,400 |
| 2024 | $6,022 +3.1% | $401,400 |
| 2023 | $5,843 +2.5% | $401,400 |
| 2022 | $5,699 | $401,400 |
| 2021 | $5,699 +4.1% | $401,400 |
| 2020 | $5,472 +29739.1% | $401,400 +7928% |
| 2019 | $18 -72.2% | $5,000 |
| 2018 | $66 | $5,000 |
Find assessor info on the county website
Neighborhood: 17050
Nearby homes
- $540,4003 bd3 ba2.6k sqft415 General Dr, Mechanicsburg, PA 17050Off Market
- $730,2003 bd3 ba2.8k sqft417 General Dr, Mechanicsburg, PA 17050Off Market
- $545,0003 bd2 ba2.3k sqft413 General Dr, Mechanicsburg, PA 17050Sold
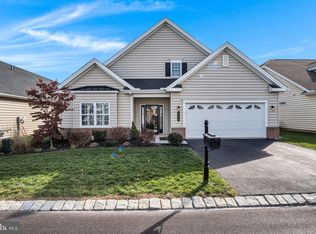
- $469,1002 bd2 ba1.8k sqft419 General Dr, Mechanicsburg, PA 17050Off Market
- $516,8002 bd2 ba1.7k sqft416 General Dr, Mechanicsburg, PA 17050Off Market
- $441,9003 bd3 ba1.5k sqft414 General Dr, Mechanicsburg, PA 17050Off Market
- $465,6002 bd2 ba2.2k sqft418 General Dr, Mechanicsburg, PA 17050Off Market
- $595,9002 bd2 ba2.3k sqft412 General Dr, Mechanicsburg, PA 17050Off Market
Nearby schools
GreatSchools rating
- 6/10Monroe El SchoolGrades: K-5Distance: 3.4 mi
- 10/10Eagle View Middle SchoolGrades: 6-8Distance: 2.4 mi
- 10/10Cumberland Valley High SchoolGrades: 9-12Distance: 2.4 mi
Schools provided by the listing agent
- High: Cumberland Valley
- District: Cumberland Valley
Source: Bright MLS. This data may not be complete. We recommend contacting the local school district to confirm school assignments for this home.


Get pre-qualified for a loan
At Zillow Home Loans, we can pre-qualify you in as little as 5 minutes with no impact to your credit score.An equal housing lender. NMLS #10287.
Sell for more on Zillow
Get a Zillow Showcase℠ listing at no additional cost and you could sell for .
$545,100
2% more
+$10,902
With Zillow Showcase(estimated)
$556,002
- Pennsylvania
- Cumberland County
- Mechanicsburg
- 17050
- 424 General Dr
Nearby cities
Nearby zip codes
Other Mechanicsburg Topics
