Welcome to 424 Geyer Forest Drive — a beautifully updated home in the heart of Kirkwood offering the perfect blend of comfort, style, and functionality. This spacious open-concept floor plan is designed for both everyday living and effortless entertaining, featuring five bedrooms, three full baths, and extensive upgrades throughout.
The finished lower level is a standout feature, complete with a large recreation area, custom bar, two bedrooms, a full bath, and a versatile office or craft room. Recent improvements include, but are not limited to, a fully renovated kitchen, updated bathrooms, new four-season room, high-efficiency furnace and AC, new windows and exterior doors, beautiful hardscaping and landscaping, and an upgraded garage featuring custom cabinetry, wall-hanging storage, and new epoxy flooring.
Situated in one of the area’s most sought-after communities, this home offers the charm of small-town living with convenient access to shopping, dining, parks, and top-rated Kirkwood School District schools.
This is the one you’ve been waiting for — move-in ready and truly exceptional.
Closed
Listed by: ReeceNichols Real Estate • Thomas Burfield • Contact: 314-956-4619
Bought with: Epique Realty
Price Unknown
424 Geyer Forest Dr, Saint Louis, MO 63122
5beds
4,146sqft
Single Family Residence
Built in 1958
0.4 Acres Lot
$950,100 Zestimate®
$--/sqft
$5,151 Estimated rent
Home value
$950,100
$903,000 - $1.01M
$5,151/mo
Zestimate® history
Owner options
List your home for rent
$5,151/mo
Rent Zestimate®
Find your next renter with Zillow Rental Manager. Plus, with online applications, you can quickly screen prospective tenants – for free.
$5,151/mo
Rent Zestimate®
Refinance and save
$50/mo
Est. payment
Refinancing to a lower rate could help reduce your monthly payments and save thousands over the life of the loan.
$50/mo
Est. payment
Explore your selling options
Work with a Zillow partner agent
Leverage their expertise and Zillow's premium Showcase listings to get your home seen by more buyers.
Get startedList with your own agent
Get your home in front of millions of buyers by listing it on Zillow.
Learn how to do itSell it yourself
Take full control of how buyers see your home on Zillow by listing For Sale by Owner (FSBO).
List your homeWhat's special
Updated bathroomsWall-hanging storageNew epoxy flooringSpacious open-concept floor planFinished lower levelNew four-season roomFive bedrooms
Zillow last checked:
Listing updated:
Listed by:
Thomas Burfield 314-956-4619,
ReeceNichols Real Estate,
Rachel Boxdorfer 314-691-0538,
ReeceNichols Real Estate
Bought with:
Jeannie Baumgartner, 1999087907
Epique Realty
Source: MARIS,MLS#: 26023363 Originating MLS: St. Louis Association of REALTORS
Originating MLS: St. Louis Association of REALTORSFacts & features
Interior
Bedrooms & bathrooms
- Bedrooms: 5
- Bathrooms: 3
- Full bathrooms: 3
- Main level bathrooms: 2
- Main level bedrooms: 3
Primary bedroom
- Features: Floor Covering: Wood
- Level: Main
- Area: 224
- Dimensions: 14x16
Bedroom 2
- Features: Floor Covering: Wood
- Level: Main
- Area: 144
- Dimensions: 12x12
Bedroom 3
- Features: Floor Covering: Wood
- Level: Main
- Area: 132
- Dimensions: 11x12
Bedroom 4
- Features: Floor Covering: Carpeting
- Level: Lower
- Area: 120
- Dimensions: 10x12
Bedroom 5
- Features: Floor Covering: Carpeting
- Level: Basement
- Area: 130
- Dimensions: 10x13
Dining room
- Features: Floor Covering: Wood
- Level: Main
- Area: 195
- Dimensions: 15x13
Family room
- Features: Floor Covering: Carpeting
- Level: Lower
- Area: 518
- Dimensions: 37x14
Hearth room
- Features: Floor Covering: Wood
- Level: Main
- Area: 255
- Dimensions: 17x15
Living room
- Features: Floor Covering: Wood
- Level: Main
- Area: 273
- Dimensions: 21x13
Other
- Description: partial kitchen in lower level
- Level: Basement
- Area: 160
- Dimensions: 20x8
Sunroom
- Features: Floor Covering: Wood
- Level: Main
- Area: 304
- Dimensions: 16x19
Heating
- Forced Air, Natural Gas, Radiant Floor
Cooling
- Central Air
Appliances
- Included: Dishwasher, Disposal, Ice Maker, Gas Oven, Range Hood, Gas Range, Refrigerator
- Laundry: In Hall, Lower Level, Main Level
Features
- Bookcases, Built-in Features, Chandelier, Crown Molding, Custom Cabinetry, Eat-in Kitchen, Entrance Foyer, High Speed Internet, Kitchen Island, Natural Woodwork, Pantry, Recessed Lighting, Separate Dining, Solid Surface Countertop(s)
- Flooring: Hardwood
- Basement: Partially Finished,Full,Sleeping Area,Storage Space
- Number of fireplaces: 2
- Fireplace features: Living Room, Other, Ventless
Interior area
- Total structure area: 4,146
- Total interior livable area: 4,146 sqft
- Finished area above ground: 2,246
- Finished area below ground: 1,900
Property
Parking
- Total spaces: 2
- Parking features: Driveway, Garage Door Opener, Garage Faces Rear, Gated, Oversized, Storage
- Attached garage spaces: 2
- Has uncovered spaces: Yes
Accessibility
- Accessibility features: Accessible Doors
Features
- Levels: One
- Exterior features: Garden, Lighting, Private Yard, Rain Gutters
- Fencing: Gate,Other
Lot
- Size: 0.4 Acres
- Features: Back Yard, Cul-De-Sac, Few Trees, Front Yard, Level
Details
- Parcel number: 25N640321
- Special conditions: Standard
- Other equipment: Irrigation Equipment
Construction
Type & style
- Home type: SingleFamily
- Architectural style: Contemporary,Patio,Ranch
- Property subtype: Single Family Residence
Materials
- Brick
- Roof: Shingle
Condition
- Updated/Remodeled
- New construction: No
- Year built: 1958
Utilities & green energy
- Electric: Ameren
- Sewer: Public Sewer
- Water: Public
- Utilities for property: Cable Available, Electricity Connected, Natural Gas Connected
Community & HOA
Community
- Security: 24 Hour Security, Carbon Monoxide Detector(s), Smoke Detector(s)
- Subdivision: Geyer Forest
HOA
- Has HOA: Yes
- Services included: Other
- HOA fee: $50 annually
- HOA name: Geyer Forest
Location
- Region: Saint Louis
Financial & listing details
- Tax assessed value: $579,400
- Annual tax amount: $6,202
- Date on market: 5/9/2026
- Listing terms: Cash,Conventional
- Ownership: Private
- Electric utility on property: Yes
Price history
| Date | Event | Price |
|---|---|---|
| 7/20/2026 | Sold | -- |
Source:  MARIS #26023363 Report a problem MARIS #26023363 Report a problem | ||
| 5/9/2026 | Pending sale | $849,000$205/sqft |
Source: MARIS #26023363 Report a problem | ||
| 5/9/2026 | Listed for sale | $849,000+112.8%$205/sqft |
Source: MARIS #26023363 Report a problem | ||
| 5/22/2014 | Sold | -- |
Source: MARIS #14021103 Report a problem | ||
| 4/22/2014 | Listed for sale | $399,000$96/sqft |
Source: Laura McCarthy- Town & Country #14021103 Report a problem | ||
| 10/27/2010 | Sold | -- |
Source: Public Record Report a problem | ||
Public tax history
| Year | Property taxes | Tax assessment |
|---|---|---|
| 2025 | $6,202 +1.4% | $110,090 +12.8% |
| 2024 | $6,115 +1.6% | $97,590 |
| 2023 | $6,019 -7.8% | $97,590 +6.9% |
| 2022 | $6,531 +10.6% | $91,330 |
| 2021 | $5,905 +2.1% | $91,330 +6.2% |
| 2020 | $5,781 -0.1% | $85,980 |
| 2019 | $5,789 | $85,980 +14.2% |
| 2018 | $5,789 | $75,260 |
| 2017 | $5,789 +0.1% | $75,260 +35% |
| 2016 | $5,781 +35.8% | $55,750 |
| 2015 | $4,258 | $55,750 +14% |
| 2014 | $4,258 +11.6% | $48,910 |
| 2013 | $3,815 | $48,910 +0.3% |
| 2012 | -- | $48,750 |
| 2011 | -- | $48,750 -6.5% |
| 2010 | $3,836 +4.7% | $52,140 |
| 2009 | $3,665 -15.6% | $52,140 -16.7% |
| 2008 | $4,342 +24.4% | $62,620 |
| 2007 | $3,491 | $62,620 +22% |
| 2006 | $3,491 +4.5% | $51,320 |
| 2005 | $3,341 | $51,320 +8.4% |
| 2003 | -- | $47,350 +11.9% |
| 2002 | $2,945 +25% | $42,310 |
| 2001 | $2,355 | $42,310 |
Find assessor info on the county website
Neighborhood: 63122
Nearby homes
- $661,4003 bd3 ba2.1k sqft430 Geyer Forest Dr, Saint Louis, MO 63122Off Market

- $635,4003 bd3 ba1.9k sqft420 Geyer Forest Dr, Saint Louis, MO 63122Off Market

- $578,3004 bd3 ba1.9k sqft436 Geyer Forest Dr, Saint Louis, MO 63122Off Market
- $--4 bd5 ba3.4k sqft1 Forest Glen Ln, Saint Louis, MO 63122Sold
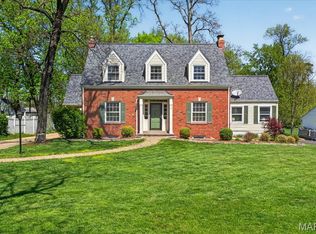
- $604,2004 bd2 ba1.9k sqft9 Forest Glen Ln, Saint Louis, MO 63122Off Market
- $485,4004 bd2 ba2k sqft1098 S Geyer Rd, Saint Louis, MO 63122Off Market
- $835,9004 bd3 ba2.3k sqft421 Geyer Forest Dr, Saint Louis, MO 63122Off Market
- $596,3003 bd2 ba1.9k sqft1066 S Geyer Rd, Saint Louis, MO 63122Off Market
Nearby schools
GreatSchools rating
- 5/10George R. Robinson Elementary SchoolGrades: K-5Distance: 0.7 mi
- 8/10Nipher Middle SchoolGrades: 6-8Distance: 0.7 mi
- 9/10Kirkwood Sr. High SchoolGrades: 9-12Distance: 1.9 mi
Schools provided by the listing agent
- Elementary: George R. Robinson Elem.
- Middle: Nipher Middle
- High: Kirkwood Sr. High
Source: MARIS. This data may not be complete. We recommend contacting the local school district to confirm school assignments for this home.
Get a cash offer in 3 minutes
Find out how much your home could sell for in as little as 3 minutes with a no-obligation cash offer.
Estimated market value
$950,100
Get a cash offer in 3 minutes
Find out how much your home could sell for in as little as 3 minutes with a no-obligation cash offer.
Estimated market value
$950,100
- Missouri
- Saint Louis County
- Kirkwood
- 63122
- 424 Geyer Forest Dr
Nearby cities
Nearby zip codes
Other Kirkwood Topics
