Skip main navigation
Closed
  • $2,170,000

    424 Glen West Dr, Nashville, TN 37215

    4beds
    4,752sqft
    Single Family Residence, Residential
    Built in 2016
    10,454 Square Feet Lot
    $2,189,100 Zestimate®
    $457/sqft
    $7,496 Estimated rent

    Home value

    $2,189,100

    Estimated sales range

    Not available

    $7,496/mo

    Zestimate® history
    Loading
    Loading...

    Owner options

    List your home for rent

    $7,496/mo

    Rent Zestimate®

    Find your next renter with Zillow Rental Manager. Plus, with online applications, you can quickly screen prospective tenants – for free.

    Learn more

    $7,496/mo

    Rent Zestimate®

    Refinance and save

    $13,091/mo

    Est. payment

    Refinancing to a lower rate could help reduce your monthly payments and save thousands over the life of the loan.

    See today's rates

    $13,091/mo

    Est. payment

    Explore your selling options

    Work with a Zillow partner agent

    Leverage their expertise and Zillow's premium Showcase listings to get your home seen by more buyers.

    Get started

    List with your own agent

    Get your home in front of millions of buyers by listing it on Zillow.

    Learn how to do it

    Sell it yourself

    Take full control of how buyers see your home on Zillow by listing For Sale by Owner (FSBO).

    List your home

    What's special

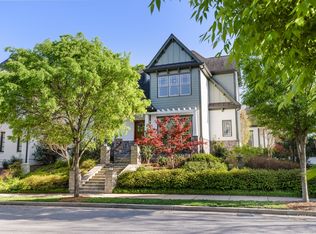
    This beautifully crafted 4-bed/ 4.5-bath home offering over 4,700 sq. ft. of beautifully designed living space in the heart of Green Hills. Perfectly situated within walking distance to shopping, dining, and the Hill Center, this home combines everyday convenience with timeless elegance. The primary suite on main level features a spa-like bath with marble steam shower and a spacious walk-in closet. Soaring vaulted ceilings in the living room are accented by exquisite wood beams, exposed brick, and a stone fireplace, creating warmth and character. The gourmet kitchen boasts a large island, quartz countertops, high-end appliances, and flows easily to the separate dining room. A dedicated office and abundant natural light throughout complete the main level. Upstairs, you’ll find three spacious bedrooms with large closets, while a separate bonus room with a projector screen and half bath offers the perfect space for movie nights. Step outside to your private oasis with a saltwater pool and screened porch, ideal for both relaxing evenings and entertaining. The home has been thoughtfully updated with fresh interior paint (September 2025), new main-level hardwoods, updated lighting, a new water heater (2025), newer HVAC, custom window treatments, built-in surround sound, and extensive walk-in attic storage. Hardwood flooring continues throughout both levels, adding to the home’s timeless appeal.

    Zillow last checked:

    Listing updated:

    Listed by:

    Christine Quillin Roby 615-915-8138,

    Compass

    Bought with:

    Jackson Carroll, 358396

    Compass

    Source: RealTracs MLS as distributed by MLS GRID,MLS#: 3054745MLS Logo

    Facts & features

    Interior

    Bedrooms & bathrooms
    • Bedrooms: 4
    • Bathrooms: 5
    • Full bathrooms: 4
    • 1/2 bathrooms: 1
    • Main level bedrooms: 1
    Bedroom 1
    • Features: Suite
    • Level: Suite
    • Area: 285 Square Feet
    • Dimensions: 19x15
    Bedroom 2
    • Area: 182 Square Feet
    • Dimensions: 14x13
    Bedroom 3
    • Area: 168 Square Feet
    • Dimensions: 14x12
    Bedroom 4
    • Area: 168 Square Feet
    • Dimensions: 14x12
    Primary bathroom
    • Features: Suite
    • Level: Suite
    Dining room
    • Features: Formal
    • Level: Formal
    • Area: 182 Square Feet
    • Dimensions: 14x13
    Kitchen
    • Features: Eat-in Kitchen
    • Level: Eat-in Kitchen
    • Area: 252 Square Feet
    • Dimensions: 21x12
    Living room
    • Area: 378 Square Feet
    • Dimensions: 21x18
    Other
    • Features: Office
    • Level: Office
    • Area: 144 Square Feet
    • Dimensions: 12x12
    Recreation room
    • Features: Second Floor
    • Level: Second Floor
    • Area: 288 Square Feet
    • Dimensions: 24x12
    Heating
    • Natural Gas
    Cooling
    • Central Air, Electric
    Appliances
    • Included: Built-In Electric Oven, Double Oven, Built-In Gas Range
    Features
    • Flooring: Wood, Marble, Tile
    • Basement: Crawl Space
    • Number of fireplaces: 2
    • Fireplace features: Living Room
    Interior area
    • Total structure area: 4,752
    • Total interior livable area: 4,752 sqft
    • Finished area above ground: 4,752

    Property

    Parking
    • Total spaces: 2
    • Parking features: Garage Faces Side, Concrete, Driveway
    • Garage spaces: 2
    • Has uncovered spaces: Yes
    Features
    • Levels: Two
    • Stories: 2
    • Patio & porch: Patio, Porch, Screened
    • Has private pool: Yes
    • Pool features: In Ground
    • Fencing: Partial
    Lot
    • Size: 10,454 Square Feet
    • Dimensions: 80 x 136
    Details
    • Parcel number: 117150X00300CO
    • Special conditions: Standard

    Construction

    Type & style
    • Home type: SingleFamily
    • Property subtype: Single Family Residence, Residential
    Materials
    • Brick
    • Roof: Shingle
    Condition
    • New construction: No
    • Year built: 2016

    Utilities & green energy

    • Sewer: Public Sewer
    • Water: Public
    • Utilities for property: Electricity Available, Natural Gas Available, Water Available

    Community & HOA

    Community
    • Subdivision: Barlow Glen/ Green Hills
    HOA
    • Has HOA: Yes
    • HOA fee: $480 quarterly
    Location
    • Region: Nashville

    Financial & listing details

    • Price per square foot: $457/sqft
    • Tax assessed value: $2,199,200
    • Annual tax amount: $12,200
    • Date on market: 12/2/2025
    • Electric utility on property: Yes

    Price history

    DateEventPrice
    12/2/2025Sold$2,170,000+56.7%$457/sqft
    Source: RealTracs MLS as distributed by MLS GRID #3054745 Report a problem
    3/13/2018Sold$1,385,000-2.8%$291/sqft
    Source: RealTracs MLS as distributed by MLS GRID #1900668 Report a problem
    2/9/2018Listed for sale$1,425,000-1.6%$300/sqft
    Source: VILLAGE #1900668 Report a problem
    1/5/2018Listing removed$1,447,777$305/sqft
    Source: Village Real Estate Services #1875737 Report a problem
    11/18/2017Price change$1,447,777-2%$305/sqft
    Source: Village Real Estate Services #1875737 Report a problem
    11/16/2017Price change$1,477,777-0.6%$311/sqft
    Source: Village Real Estate Services #1875737 Report a problem
    11/8/2017Price change$1,487,000-0.7%$313/sqft
    Source: Village Real Estate Services #1875737 Report a problem
    10/27/2017Listed for sale$1,497,000+4.2%$315/sqft
    Source: Village Real Estate Services #1875737 Report a problem
    3/16/2016Sold$1,436,223$302/sqft
    Source: Public Record Report a problem

    Public tax history

    YearProperty taxesTax assessment
    2025$15,471 +26.8%$549,800 +46.6%
    2024$12,200 $374,925
    2023$12,200 $374,925
    2022$12,200 -1%$374,925
    2021$12,328 -19%$374,925 +4%
    2020$15,222 +33.8%$360,625
    2019$11,378 $360,625
    2018$11,378 $360,625
    2017$11,378 $360,625 +144.7%
    2016$11,378 +26.4%$147,400 +251%
    2015$9,000 $42,000
    Find assessor info on the county website

    Neighborhood: 37215

    Nearby schools

    GreatSchools rating
    Schools provided by the listing agent
    • Elementary: Percy Priest Elementary
    • Middle: John Trotwood Moore Middle
    • High: Hillsboro Comp High School

    Source: RealTracs MLS as distributed by MLS GRID. This data may not be complete. We recommend contacting the local school district to confirm school assignments for this home.

    Get a cash offer in 3 minutes
    Find out how much your home could sell for in as little as 3 minutes with a no-obligation cash offer.
    Estimated market value
    $2,189,100
    Get a cash offer in 3 minutes
    Find out how much your home could sell for in as little as 3 minutes with a no-obligation cash offer.
    Estimated market value
    $2,189,100