Welcome to 424 Glendale Place in the highly sought-after Hidden Hills neighborhood of Brandon! This beautifully maintained 3 bedroom, 2 bath home plus an office offers the perfect blend of comfort, style, and convenience — all just minutes from the Dogwood Festival Mall area where you'll enjoy shopping, dining, entertainment, and more. Step inside to find a spacious and functional layout featuring elegant finishes, soaring ceilings, crown molding, and an abundance of natural light throughout. The inviting living area showcases beautiful built-ins and a cozy fireplace, creating the perfect gathering space for family and friends. The kitchen offers granite countertops, ample cabinet space, stainless appliances, and an open flow ideal for entertaining. In addition to the dedicated office space, this home also features a formal dining room with added doors, making it the perfect flexible space for a playroom, bonus room, second office, or homeschool area. The spacious primary suite is a true retreat with tray ceilings and a spa-like bath complete with double vanities, soaking tub, separate shower, and generous storage. Outside, enjoy a large fenced backyard and covered patio perfect for relaxing evenings, grilling, or entertaining guests. Hidden Hills neighborhood amenities include a community pool, playground, fishing pond, and green space for residents to enjoy year-round. Conveniently located near schools, restaurants, shopping, and everything Brandon has to offer, this home checks all the boxes!
Closed
Price Unknown
424 Glendale Pl, Brandon, MS 39047
3beds
2,015sqft
Residential, Single Family Residence
Built in 2012
8,712 Square Feet Lot
$334,900 Zestimate®
$--/sqft
$3,274 Estimated rent
Home value
$334,900
$308,000 - $365,000
$3,274/mo
Zestimate® history
Owner options
List your home for rent
$3,274/mo
Rent Zestimate®
Find your next renter with Zillow Rental Manager. Plus, with online applications, you can quickly screen prospective tenants – for free.
$3,274/mo
Rent Zestimate®
Refinance and save
$400/mo
Est. payment
Refinancing to a lower rate could help reduce your monthly payments and save thousands over the life of the loan.
$400/mo
Est. payment
Explore your selling options
Work with a Zillow partner agent
Leverage their expertise and Zillow's premium Showcase listings to get your home seen by more buyers.
Get startedList with your own agent
Get your home in front of millions of buyers by listing it on Zillow.
Learn how to do itSell it yourself
Take full control of how buyers see your home on Zillow by listing For Sale by Owner (FSBO).
List your homeWhat's special
Dedicated office spaceSeparate showerBeautiful built-insElegant finishesCozy fireplaceSpacious primary suiteSpacious and functional layout
Zillow last checked:
Listing updated:
Listed by:
Emily Sills 601-529-8408,
Front Gate Realty LLC
Bought with:
Johnson Williamson, B21880
Williamson Real Estate, Inc.
Source: MLS United,MLS#: 4149404
Facts & features
Interior
Bedrooms & bathrooms
- Bedrooms: 3
- Bathrooms: 2
- Full bathrooms: 2
Heating
- Central, Fireplace(s)
Cooling
- Ceiling Fan(s), Central Air
Appliances
- Included: Dishwasher, Disposal, Microwave
Features
- Has fireplace: Yes
- Fireplace features: Great Room
Interior area
- Total structure area: 2,015
- Total interior livable area: 2,015 sqft
Property
Parking
- Total spaces: 2
- Parking features: Attached
- Attached garage spaces: 2
Features
- Levels: One
- Stories: 1
- Exterior features: Private Yard, Rain Gutters
Lot
- Size: 8,712 Square Feet
Details
- Parcel number: H11q00000603950
Construction
Type & style
- Home type: SingleFamily
- Property subtype: Residential, Single Family Residence
Materials
- Brick
- Foundation: Slab
- Roof: Architectural Shingles
Condition
- New construction: No
- Year built: 2012
Utilities & green energy
- Sewer: Public Sewer
- Water: Public
- Utilities for property: Electricity Connected, Natural Gas Connected, Water Connected
Community & HOA
Community
- Features: Playground, Pool, Sidewalks
- Subdivision: Hidden Hills
HOA
- Has HOA: Yes
- Services included: Pool Service, Other
- HOA fee: $400 annually
Location
- Region: Brandon
Financial & listing details
- Tax assessed value: $244,000
- Annual tax amount: $2,328
- Date on market: 5/14/2026
- Electric utility on property: Yes
Price history
| Date | Event | Price |
|---|---|---|
| 7/31/2026 | Sold | -- |
Source: MLS United #4149404 Report a problem | ||
| 7/2/2026 | Pending sale | $339,900$169/sqft |
Source: MLS United #4149404 Report a problem | ||
| 6/29/2026 | Price change | $339,900-2.2%$169/sqft |
Source: MLS United #4149404 Report a problem | ||
| 6/12/2026 | Price change | $347,500-0.7%$172/sqft |
Source: MLS United #4149404 Report a problem | ||
| 5/22/2026 | Price change | $349,900-1.4%$174/sqft |
Source: MLS United #4149404 Report a problem | ||
| 5/14/2026 | Listed for sale | $354,900+51.1%$176/sqft |
Source: MLS United #4149404 Report a problem | ||
| 11/23/2019 | Sold | -- |
Source: MLS United #18308001_1325164 Report a problem | ||
| 11/5/2019 | Pending sale | $234,900$117/sqft |
Source: Three Rivers Real Estate #325164 Report a problem | ||
| 10/26/2019 | Listed for sale | $234,900-1.1%$117/sqft |
Source: Three Rivers Real Estate #325164 Report a problem | ||
| 6/30/2017 | Listing removed | $237,500$118/sqft |
Source: RE/MAX Alliance #287108 Report a problem | ||
| 1/13/2017 | Price change | $237,500-2.5%$118/sqft |
Source: RE/MAX Alliance #287108 Report a problem | ||
| 9/27/2016 | Price change | $243,500-2%$121/sqft |
Source: RE/MAX Alliance #287108 Report a problem | ||
| 6/11/2016 | Listed for sale | $248,500$123/sqft |
Source: RE/MAX Alliance #287108 Report a problem | ||
Public tax history
| Year | Property taxes | Tax assessment |
|---|---|---|
| 2025 | $2,470 +6.1% | $24,400 |
| 2024 | $2,328 +6.8% | $24,400 +6% |
| 2023 | $2,179 +1.6% | $23,017 |
| 2022 | $2,144 | $23,017 |
| 2021 | $2,144 | $23,017 -25.5% |
| 2020 | $2,144 -2.7% | $30,903 |
| 2019 | $2,204 -1.8% | $30,903 +50% |
| 2018 | $2,245 +1.9% | $20,602 |
| 2017 | $2,204 | $20,602 +2.3% |
| 2016 | $2,204 +25.6% | $20,144 |
| 2015 | $1,754 +2.5% | $20,144 |
| 2014 | $1,711 | $20,144 |
| 2013 | $1,711 | $20,144 |
Find assessor info on the county website
Neighborhood: 39047
Nearby homes
- $319,4003 bd2 ba1.8k sqft426 Glendale Pl, Brandon, MS 39047Off Market
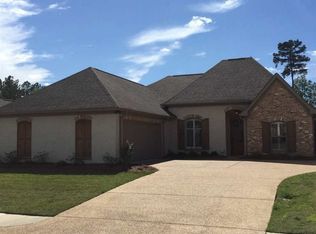
- $374,8004 bd2 ba2.2k sqft422 Glendale Pl, Brandon, MS 39047Off Market
- $372,6004 bd3 ba2.3k sqft269 Hidden Hills Pkwy, Brandon, MS 39047Off Market
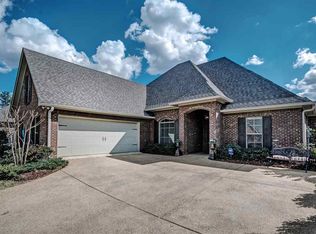
- $361,4004 bd3 ba2k sqft425 Glendale Pl, Brandon, MS 39047Off Market
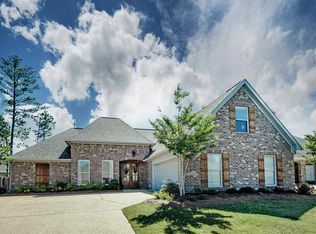
- $328,3004 bd2 ba1.9k sqft423 Glendale Pl, Brandon, MS 39047Off Market
- $377,5004 bd3 ba2.2k sqft649 Hidden Hills Xing, Brandon, MS 39047Off Market
- $339,9003 bd3 ba2k sqft428 Glendale Pl, Brandon, MS 39047Off Market
- $327,7003 bd2 ba1.9k sqft271 Hidden Hills Pkwy, Brandon, MS 39047Off Market
Nearby schools
GreatSchools rating
- 7/10Highland Bluff Elementary SchoolGrades: PK-5Distance: 1.1 mi
- 7/10Northwest Rankin Middle SchoolGrades: 6-8Distance: 0.9 mi
- 8/10Northwest Rankin High SchoolGrades: 9-12Distance: 0.9 mi
Schools provided by the listing agent
- Elementary: Highland Bluff Elm
- Middle: Northwest Rankin Middle
- High: Northwest Rankin
Source: MLS United. This data may not be complete. We recommend contacting the local school district to confirm school assignments for this home.
- Mississippi
- Rankin County
- Brandon
- 39047
- 424 Glendale Pl
