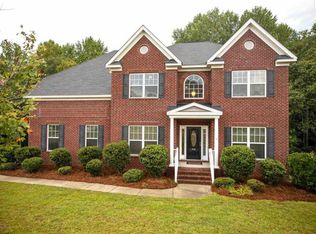
Lexington C Plan. 4 sides brick, side entry garage. 5BR, 4BA, both formals, greatroom and play/media room. Options include hardwood in foyer 1 and 2, DR and Kitchen/Breakfast, smooth top stove, microwave, dishwasher, disposal, tile backsplash, 3 cm granite counters, gas log, fp, TV niche, coffered ceiling, heavy molding treatment, volume ceilings in most bedrooms. 140 sq. ft. deck, tankless water heater, programmable thermostats, ebuilt for maximum energy efficient and more. Completion date a...
This property is not currently displayed as for sale or rent on Zillow. This may be different from what's on other websites or public sources.