Picture weekends spent enjoying your spacious backyard, evenings gathered with friends and family, and mornings taking in backyard views from the breakfast room. Situated on a generous corner lot in Wylie, this home offers the perfect blend of comfortable living, flexible spaces, and outdoor enjoyment.
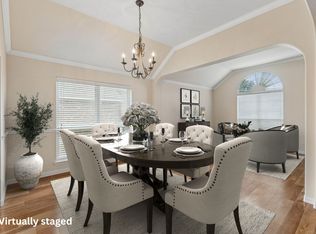
Inside, the inviting living room is anchored by a beautiful brick fireplace, creating a warm and welcoming space to gather, unwind, or entertain. The thoughtfully designed layout includes a separate dining area for celebrations and special occasions, while the kitchen features breakfast seating and opens to a bright breakfast room overlooking the backyard.
The first-floor primary suite provides a peaceful retreat with dual sinks, a soaking tub, and a separate shower. An additional bedroom on the main level offers flexibility for guests, a home office, or creative space. Upstairs, two generously sized bedrooms provide room to grow and adapt to a variety of needs.
The backyard is designed to be enjoyed year-round with privacy fencing and an expansive yard offering plenty of space for outdoor entertaining, gardening, recreation, or simply relaxing in the Texas sunshine. Whether hosting friends, enjoying a quiet evening outdoors, or creating your own backyard retreat, this outdoor space is ready for it all.
Conveniently located near historic Downtown Wylie, residents enjoy easy access to local restaurants, shopping, parks, and community events. Outdoor recreation awaits at nearby Lake Lavon with boating, fishing, hiking, and waterfront activities. Commuters will appreciate quick access to Highway 78, President George Bush Turnpike, and major destinations throughout Plano, Richardson, Garland, Allen, and the Dallas-Fort Worth Metroplex.
Opportunities to enjoy this combination of indoor comfort, outdoor living, and convenient location do not come along often. Schedule your showing and experience it for yourself.
For sale
Price cut: $25K (8/31)
$325,000
424 Graham Ln, Wylie, TX 75098
4beds
1,900sqft
Single Family Residence
Built in 1992
8,712 Square Feet Lot
$-- Zestimate®
$171/sqft
$-- HOA
What's special
Beautiful brick fireplacePrivacy fencingSpacious backyardExpansive yardSeparate dining areaGenerous corner lotFirst-floor primary suite
- 76 days
- 1,686
- 70
Zillow last checked:
Listing updated:
Listed by:
Daniel Harker 0435185 469-717-6391,
Keller Williams Realty DPR 972-732-6000,
Dylan Palmer 0642429 214-335-1361,
Keller Williams Realty DPR
Source: NTREIS,MLS#: 21302392
Facts & features
Interior
Bedrooms & bathrooms
- Bedrooms: 4
- Bathrooms: 3
- Full bathrooms: 3
Primary bedroom
- Level: First
- Dimensions: 12 x 14
Bedroom
- Level: First
- Dimensions: 11 x 11
Bedroom
- Level: Second
- Dimensions: 11 x 11
Bedroom
- Level: Second
- Dimensions: 11 x 11
Breakfast room nook
- Level: First
- Dimensions: 8 x 8
Dining room
- Level: First
- Dimensions: 11 x 12
Kitchen
- Level: First
- Dimensions: 16 x 12
Living room
- Level: First
- Dimensions: 15 x 16
Heating
- Central, Electric
Cooling
- Central Air, Electric
Appliances
- Included: Dishwasher
Features
- Granite Counters, High Speed Internet
- Flooring: Laminate
- Has basement: No
- Number of fireplaces: 1
- Fireplace features: Living Room
Interior area
- Total interior livable area: 1,900 sqft
Video & virtual tour
Property
Parking
- Total spaces: 2
- Parking features: Driveway, Garage
- Attached garage spaces: 2
Features
- Levels: Two
- Stories: 2
- Pool features: None
- Fencing: Wood
Lot
- Size: 8,712 Square Feet
Details
- Parcel number: R190100501301
Construction
Type & style
- Home type: SingleFamily
- Architectural style: Traditional,Detached
- Property subtype: Single Family Residence
- Attached to another structure: Yes
Materials
- Brick
- Foundation: Slab
- Roof: Composition
Condition
- Resale
- Year built: 1992
Utilities & green energy
- Sewer: Public Sewer
- Water: Public
- Utilities for property: Sewer Available, Water Available
Community & HOA
Community
- Subdivision: Pointe North Add Ph Ii
HOA
- Has HOA: No
Location
- Region: Wylie
Financial & listing details
- Price per square foot: $171/sqft
- Tax assessed value: $334,852
- Annual tax amount: $6,527
- Date on market: 6/24/2026
- Cumulative days on market: 77 days
- Listing terms: Cash,Conventional,FHA,VA Loan
Estimated market value
Not available
Estimated sales range
Not available
Not available
Price history
| Date | Event | Price |
|---|---|---|
| 8/31/2026 | Price change | $325,000-7.1%$171/sqft |
Source: NTREIS #21302392 Report a problem | ||
| 7/28/2026 | Price change | $350,000-2.8%$184/sqft |
Source: NTREIS #21302392 Report a problem | ||
| 7/18/2026 | Price change | $360,000-4%$189/sqft |
Source: NTREIS #21302392 Report a problem | ||
| 6/24/2026 | Listed for sale | $375,000+92.3%$197/sqft |
Source: NTREIS #21302392 Report a problem | ||
| 9/11/2015 | Sold | -- |
Source: Agent Provided Report a problem | ||
| 8/12/2015 | Pending sale | $195,000$103/sqft |
Source: Rite Price Realty #13180628 Report a problem | ||
| 7/28/2015 | Price change | $195,000-2.5%$103/sqft |
Source: Rite Price Realty #13180628 Report a problem | ||
| 7/18/2015 | Listed for sale | $200,000$105/sqft |
Source: Rite Price Realty #13180628 Report a problem | ||
| 7/14/2015 | Pending sale | $200,000$105/sqft |
Source: Rite Price Realty #13180628 Report a problem | ||
| 6/26/2015 | Listed for sale | $200,000$105/sqft |
Source: Rite Price Realty #13180628 Report a problem | ||
Public tax history
| Year | Property taxes | Tax assessment |
|---|---|---|
| 2025 | $4,802 -5.4% | $334,852 +3.9% |
| 2024 | $5,074 +12.5% | $322,248 +10% |
| 2023 | $4,512 -14.1% | $292,953 +10% |
| 2022 | $5,255 -1% | $266,321 +10% |
| 2021 | $5,307 +0.8% | $242,110 +4.5% |
| 2020 | $5,262 -2.8% | $231,646 -1.2% |
| 2019 | $5,413 +1.1% | $234,466 +6.4% |
| 2018 | $5,355 +15.4% | $220,306 +8.1% |
| 2017 | $4,641 | $203,802 +11.7% |
| 2016 | $4,641 +66.9% | $182,478 +15.9% |
| 2015 | $2,781 | $157,415 +9.8% |
| 2014 | $2,781 | $143,350 +9.8% |
| 2013 | -- | $130,558 +4.4% |
| 2012 | -- | $125,041 -0.3% |
| 2011 | -- | $125,370 -3.2% |
| 2010 | -- | $129,486 -4.2% |
| 2009 | -- | $135,139 -2.2% |
| 2008 | -- | $138,194 +1.7% |
| 2007 | -- | $135,852 -0.7% |
| 2006 | -- | $136,749 +1.8% |
| 2005 | -- | $134,333 +0.5% |
| 2004 | -- | $133,671 +0.8% |
| 2003 | -- | $132,604 +5% |
| 2002 | -- | $126,321 +2.3% |
| 2001 | -- | $123,522 +8.1% |
| 2000 | -- | $114,293 |
Find assessor info on the county website
Monthly payment
Est. payment
Payment breakdown
Explore the cost of this home by adjusting the details. Changes won't be saved.Climate risks
Neighborhood: Pointe North
Nearby schools
Schools provided by the listing agent
- Elementary: Birmingham
- Middle: Mcmillan
- High: Wylie East
- District: Wylie ISD
Source: NTREIS. This data may not be complete. We recommend contacting the local school district to confirm school assignments for this home.

Similar homes
- $419,0004 bd3 ba2.5k sqft425 Carver Dr, Wylie, TX 75098For Sale
 MLS ID #21311078, Rachael Wang. NTREIS
 - $299,0002 bd2 ba1k sqft321 Pemberton Dr, Wylie, TX 75098For Sale
 MLS ID #21359399, Brandon Schweers. NTREIS
 - $397,0004 bd3 ba2.4k sqft1201 Destiny Ct, Wylie, TX 75098For Sale
 MLS ID #21328936, Tonya Feckley. NTREIS
 - $365,0003 bd2 ba1.9k sqft8414 Seafield Ln, Rowlett, TX 75089For Sale
 MLS ID #21381468, Tee Solomon. NTREIS
