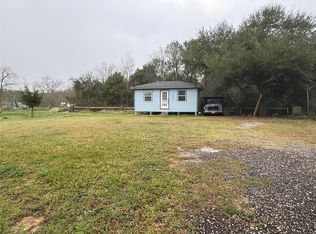
Location & potential–all wrapped up in one building! Don’t miss this opportunity for a prime spot on a busy thoroughfare with road frontage & parking. Great use for a tiny house, insurance/real estate/small business office. This space has everything you need to settle in & make the most of this opportunity. Enter into a waiting/living area with live edge counter space & area for setting up basic appliances. There’s a bath off of the waiting area for convenience. Through the stylish sliding door is an office/bedroom space with great natural light. Fresh paint & epoxied floors make for a cozy area that will be easy to decorate. Outside, the stamped concrete pathway leads to the front door & past lush landscaping. While a small space, the impact of it can be mighty! Your imagination is the only limit to what you could do for this location. If you’ve been thinking about a small space to get things started for yourself, this is the chance you’ve been looking for!
For sale
$75,000
424 Grand Ave, Bacliff, TX 77518
0beds
288sqft
Single Family Residence
Built in 2003
3,101 Square Feet Lot
$-- Zestimate®
$260/sqft
$-- HOA
What's special
Fresh paintEpoxied floorsRoad frontage and parkingStylish sliding doorLush landscapingLive edge counter space
- 36 days |
- 381 |
- 25 |
Zillow last checked:
Listing updated:
Listed by:
Laurie Long TREC #0607711 832-655-2844,
RE/MAX Coastal
Source: HAR,MLS#: 62988047
Loading...
Facts & features
Interior
Bedrooms & bathrooms
- Bedrooms: 0
- Bathrooms: 1
- 1/2 bathrooms: 1
Heating
- Electric
Cooling
- Electric
Features
- Flooring: Laminate
- Has fireplace: No
Interior area
- Total structure area: 288
- Total interior livable area: 288 sqft
Video & virtual tour
Property
Parking
- Parking features: No Garage, Additional Parking
Features
- Stories: 1
- Patio & porch: Covered
- Fencing: None
Lot
- Size: 3,101 Square Feet
- Features: Cleared, Other, 0 Up To 1/4 Acre
Details
- Parcel number: 265500540003000
Construction
Type & style
- Home type: SingleFamily
- Architectural style: Other
- Property subtype: Single Family Residence
Materials
- Cement Siding
- Foundation: Block & Beam
- Roof: Metal
Condition
- New construction: No
- Year built: 2003
Utilities & green energy
- Sewer: Public Sewer
- Water: Public
Community & HOA
Community
- Subdivision: Clifton By The Sea
Location
- Region: Bacliff
Financial & listing details
- Price per square foot: $260/sqft
- Annual tax amount: $764
- Date on market: 6/10/2026
- Listing terms: Cash,Conventional,Investor
- Road surface type: Asphalt
Estimated market value
Not available
Estimated sales range
Not available
$1,026/mo
Price history
| Date | Event | Price |
|---|---|---|
| 6/10/2026 | Listed for sale | $75,000$260/sqft |
Source:  HAR #62988047 Report a problem HAR #62988047 Report a problem | ||
Public tax history
Tax history is unavailable.
Monthly payment
Est. payment
Payment breakdown
Explore the cost of this home by adjusting the details. Changes won't be saved.Climate risks
Neighborhood: 77518
Nearby schools
GreatSchools rating
- 5/10Kenneth E Little Elementary SchoolGrades: PK-3Distance: 0.6 mi
- 7/10Eugene 'Gene' Kranz Junior High SchoolGrades: 6-8Distance: 2.1 mi
- 6/10Dickinson High SchoolGrades: 9-12Distance: 4 mi
Schools provided by the listing agent
- Elementary: Kenneth E. Little Elementary School
- Middle: Dunbar Middle School (Dickinson)
- High: Dickinson High School
Source: HAR. This data may not be complete. We recommend contacting the local school district to confirm school assignments for this home.
- $120,800-- bd1 ba300 sqft4520 1/2 5th St, Bacliff, TX 77518Off Market
- $225,500-- bd1 ba1.5k sqft430 Grand Ave, Bacliff, TX 77518Off Market
- $75,900-- bd1 ba304 sqft4520 5th St, Bacliff, TX 77518Off Market

- $950-- bd1 ba300 sqft4520 5th St #1, Bacliff, TX 77518For Rent
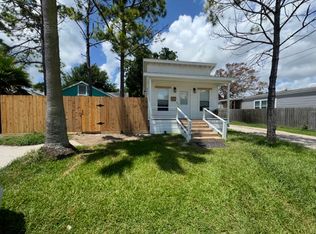
- $179,6003 bd1 ba1.1k sqft440 Grand Ave, Bacliff, TX 77518Off Market
- $233,500-- bd-- ba1k sqft4516 5th St, Bacliff, TX 77518Off Market
- $18,750-- bd-- ba-- sqft4516 5th St, Bacliff, TX 77518Off Market
- $113,100-- bd-- ba1k sqft4514 5th St, Bacliff, TX 77518Off Market
A local agent can set up tours, give advice and negotiate with sellers.