**Motivated Sellers**Nestled in a peaceful, family-friendly cul-de-sac, this charming 3-bedroom, 2-bath home offers the perfect blend of small-town living and modern comfort. Located in a rural community just 20 miles northwest of Fort Worth, this property backs to a serene greenbelt, providing extra privacy and a quiet backdrop.
Inside, you’ll find new flooring throughout and a bright, open layout. The family room boasts a vaulted ceiling, creating an airy and spacious feel, while the dedicated home office, equipped with high-speed internet, makes remote work and video calls effortless. The kitchen boasts granite countertops and flows seamlessly into the main living area—ideal for both everyday living and entertaining.
The primary suite is a true retreat with a walk-in closet, dual vanity, separate tub and shower, and a private en-suite layout. Two additional bedrooms provide flexibility for guests, family, or hobbies.
Outside, the half-acre lot offers room to breathe with just the right balance of open space and a few mature trees. The side-entry garage adds to the home’s curb appeal, while the greenbelt location enhances your sense of peace and privacy.
Key Features:
3 Bedrooms + Dedicated Office with High-Speed Internet
2 Bathrooms with Dual Vanity in Primary Suite
New Floors & Granite Countertops
Vaulted Ceiling in Family Room
Half-Acre Lot on Greenbelt
Side-Entry Garage
Quiet Cul-de-Sac in Family-Oriented Neighborhood
Easy Commute to Fort Worth
Enjoy the tranquility of rural living without sacrificing access to city conveniences—schedule your private showing today!
Sold
Price Unknown
424 Green Meadow Dr, Boyd, TX 76023
3beds
1,829sqft
Single Family Residence
Built in 1999
0.49 Acres Lot
$314,800 Zestimate®
$--/sqft
$2,088 Estimated rent
Home value
$314,800
$277,000 - $359,000
$2,088/mo
Zestimate® history
Owner options
List your home for rent
$2,088/mo
Rent Zestimate®
Find your next renter with Zillow Rental Manager. Plus, with online applications, you can quickly screen prospective tenants – for free.
$2,088/mo
Rent Zestimate®
Refinance and save
Refinancing to a lower rate could help reduce your monthly payments and save thousands over the life of the loan.
Explore your selling options
Work with a Zillow partner agent
Leverage their expertise and Zillow's premium Showcase listings to get your home seen by more buyers.
Get startedList with your own agent
Get your home in front of millions of buyers by listing it on Zillow.
Learn how to do itSell it yourself
Take full control of how buyers see your home on Zillow by listing For Sale by Owner (FSBO).
List your homeWhat's special
Half-acre lotDedicated home officeGranite countertopsVaulted ceilingPeaceful family-friendly cul-de-sacSeparate tub and showerWalk-in closet
Zillow last checked:
Listing updated:
Listed by:
Angela Taylor 0748428 817-803-2694,
Magnorum Realty Services, LLC 817-803-2694
Bought with:
Ashley Hanson
Williams Trew Real Estate
Source: NTREIS,MLS#: 21013374
Facts & features
Interior
Bedrooms & bathrooms
- Bedrooms: 3
- Bathrooms: 2
- Full bathrooms: 2
Primary bedroom
- Features: Dual Sinks, En Suite Bathroom, Garden Tub/Roman Tub, Linen Closet, Separate Shower, Walk-In Closet(s)
- Level: First
- Dimensions: 20 x 16
Dining room
- Features: Ceiling Fan(s)
- Level: First
- Dimensions: 7 x 14
Kitchen
- Features: Breakfast Bar, Built-in Features, Eat-in Kitchen, Granite Counters, Kitchen Island, Pantry
- Level: First
- Dimensions: 19 x 14
Living room
- Features: Ceiling Fan(s)
- Level: First
- Dimensions: 22 x 19
Office
- Features: Ceiling Fan(s)
- Level: First
- Dimensions: 17 x 13
Heating
- Electric, Fireplace(s)
Cooling
- Central Air, Ceiling Fan(s), Electric
Appliances
- Included: Some Gas Appliances, Dishwasher, Disposal, Gas Oven, Gas Range, Ice Maker, Plumbed For Gas, Vented Exhaust Fan
- Laundry: Washer Hookup, Dryer Hookup
Features
- Decorative/Designer Lighting Fixtures, Double Vanity, Eat-in Kitchen, Granite Counters, High Speed Internet, Kitchen Island, Open Floorplan, Pantry, Cable TV, Vaulted Ceiling(s), Wired for Data, Walk-In Closet(s), Wired for Sound
- Flooring: Luxury Vinyl Plank
- Has basement: No
- Number of fireplaces: 1
- Fireplace features: Family Room, Gas, Masonry
Interior area
- Total interior livable area: 1,829 sqft
Property
Parking
- Total spaces: 2
- Parking features: Driveway, Garage
- Attached garage spaces: 2
- Has uncovered spaces: Yes
Features
- Levels: One
- Stories: 1
- Exterior features: Rain Gutters
- Pool features: None
- Fencing: High Fence,Privacy,Wood
Lot
- Size: 0.49 Acres
- Features: Back Yard, Cul-De-Sac, Backs to Greenbelt/Park, Greenbelt, Lawn, Landscaped, Level, Subdivision, Few Trees
- Residential vegetation: Grassed
Details
- Additional structures: Outbuilding, Shed(s)
- Parcel number: S1833003700
Construction
Type & style
- Home type: SingleFamily
- Architectural style: Traditional,Detached
- Property subtype: Single Family Residence
Materials
- Brick
- Foundation: Slab
- Roof: Composition
Condition
- Year built: 1999
Utilities & green energy
- Sewer: Public Sewer
- Water: Public
- Utilities for property: Electricity Connected, Natural Gas Available, Phone Available, Sewer Available, Separate Meters, Water Available, Cable Available
Community & HOA
Community
- Features: Trails/Paths, Community Mailbox
- Security: Smoke Detector(s)
- Subdivision: Meadow Park Add
HOA
- Has HOA: No
Location
- Region: Boyd
Financial & listing details
- Tax assessed value: $358,720
- Annual tax amount: $6,815
- Date on market: 8/15/2025
- Cumulative days on market: 60 days
- Listing terms: Cash,Conventional,FHA,VA Loan
- Electric utility on property: Yes
- Road surface type: Asphalt
Price history
| Date | Event | Price |
|---|---|---|
| 11/7/2025 | Sold | -- |
Source: NTREIS #21013374 Report a problem | ||
| 10/28/2025 | Pending sale | $349,900$191/sqft |
Source: NTREIS #21013374 Report a problem | ||
| 10/14/2025 | Contingent | $349,900$191/sqft |
Source: NTREIS #21013374 Report a problem | ||
| 9/26/2025 | Price change | $349,900-1.4%$191/sqft |
Source: NTREIS #21013374 Report a problem | ||
| 9/3/2025 | Price change | $355,000-2.7%$194/sqft |
Source: NTREIS #21013374 Report a problem | ||
| 8/15/2025 | Listed for sale | $365,000+143.5%$200/sqft |
Source: NTREIS #21013374 Report a problem | ||
| 5/29/2012 | Sold | -- |
Source: Agent Provided Report a problem | ||
| 2/18/2012 | Price change | $149,900-3.2%$82/sqft |
Source: TRINITY REALTY #11717658 Report a problem | ||
| 2/7/2012 | Listed for sale | $154,900$85/sqft |
Source: TRINITY REALTY #11717658 Report a problem | ||
Public tax history
| Year | Property taxes | Tax assessment |
|---|---|---|
| 2025 | $4,666 -10.5% | $358,720 +8.4% |
| 2024 | $5,211 +14.2% | $330,988 +10% |
| 2023 | $4,562 | $300,898 +10% |
| 2022 | -- | $273,544 +10% |
| 2021 | $5,069 +10.6% | $248,680 +10% |
| 2020 | $4,582 | $226,080 |
Find assessor info on the county website
Neighborhood: 76023
Nearby homes
- $361,500-- bd2 ba1.5k sqft420 Green Meadow Dr, Boyd, TX 76023Off Market
- $499,1004 bd4 ba3.5k sqft428 Green Meadow Dr, Boyd, TX 76023Off Market
- $397,7004 bd2 ba2k sqft500 Village Creek Dr, Boyd, TX 76023Off Market
- $286,6003 bd2 ba1.6k sqft425 Green Meadow Dr, Boyd, TX 76023Off Market
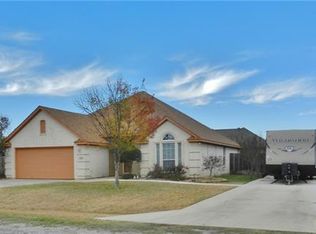
- $332,3003 bd2 ba1.7k sqft421 Green Meadow Dr, Boyd, TX 76023Off Market
- $424,9003 bd2 ba2.3k sqft416 Green Meadow Dr, Boyd, TX 76023Off Market
- $298,0004 bd2 ba1.7k sqft429 Green Meadow Dr, Boyd, TX 76023Off Market
- $--3 bd2 ba1.6k sqft417 Green Meadow Dr, Boyd, TX 76023Sold
Nearby schools
GreatSchools rating
- 4/10Boyd Intermediate SchoolGrades: 5-6Distance: 0.3 mi
- 4/10Boyd Middle SchoolGrades: 7-8Distance: 0.3 mi
- 7/10Boyd High SchoolGrades: 9-12Distance: 0.4 mi
Schools provided by the listing agent
- Elementary: Boyd
- Middle: Boyd
- High: Boyd
- District: Boyd ISD
Source: NTREIS. This data may not be complete. We recommend contacting the local school district to confirm school assignments for this home.
Get a cash offer in 3 minutes
Find out how much your home could sell for in as little as 3 minutes with a no-obligation cash offer.
Estimated market value
$314,800
Get a cash offer in 3 minutes
Find out how much your home could sell for in as little as 3 minutes with a no-obligation cash offer.
Estimated market value
$314,800
- Texas
- Wise County
- Boyd
- 76023
- 424 Green Meadow Dr
Nearby cities
Nearby zip codes
Other Boyd Topics
