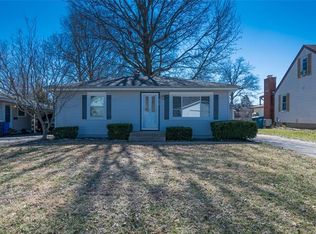
Discover this beautifully maintained Edwardsville home that perfectly blends comfort, character, and modern updates. Step inside to gleaming hardwood floors, a bright and inviting layout, and spaces designed to make you feel right at home.
The finished lower level offers flexible living — perfect for a family room, home office, or workout space — with built-in shelving in the storage room to keep things effortlessly organized.
You’ll also find thoughtful touches throughout, like an LED lighted bathroom mirror that adds modern function and a touch of everyday luxury.
Step outside to your private backyard retreat — a fully fenced yard with a cozy gazebo and detached garage, plus side-street parking for guests or extra vehicles. With new roofs on both the home and garage (2025), you can move in with complete peace of mind.
Professionally waterproofed by Woods Basement Systems (2005) and backed by a transferable lifetime warranty, this home has been thoughtfully cared for inside and out.
To help you envision the possibilities, a few photos have been virtually staged to showcase how each room can beautifully come to life and fit your lifestyle.
Whether you’re a first-time buyer or looking to downsize, this Montclaire gem offers easy, low-maintenance living just minutes from local shops, restaurants, and the MCT trails.
Come see why Montclaire is one of Edwardsville’s most beloved neighborhoods — where comfort, community, and convenience meet.
Closed
Zillow last checked:
Listing updated:
Bought with:
Michelle S Heinlein, 475122327
RE/MAX Alliance
Source: MARIS,MLS#: 25066051 Originating MLS: Southwestern Illinois Board of REALTORS
Originating MLS: Southwestern Illinois Board of REALTORSPrice history
| Date | Event | Price |
|---|---|---|
| 12/15/2025 | Sold | $181,000-8%$154/sqft |
Source:  MARIS #25066051 Report a problem MARIS #25066051 Report a problem | ||
| 11/19/2025 | Pending sale | $196,700$168/sqft |
Source: MARIS #25066051 Report a problem | ||
| 11/7/2025 | Price change | $196,700-1.4%$168/sqft |
Source: MARIS #25066051 Report a problem | ||
| 10/17/2025 | Price change | $199,499-4.8%$170/sqft |
Source: MARIS #25066051 Report a problem | ||
| 10/3/2025 | Listed for sale | $209,500+50.7%$179/sqft |
Source: MARIS #25066051 Report a problem | ||
| 11/24/2021 | Sold | $139,000+55.3%$118/sqft |
Source: Public Record Report a problem | ||
| 3/6/2015 | Sold | $89,500-0.4%$76/sqft |
Source: MARIS #4401290 Report a problem | ||
| 2/3/2015 | Listed for sale | $89,900$77/sqft |
Source: Landmark Realty, Inc. #4401290 Report a problem | ||

Get a cash offer in 3 minutes
Find out how much your home could sell for in as little as 3 minutes with a no-obligation cash offer.
Estimated market value
$186,500
