Skip main navigation
Off market
  • $372,300

    424 Hamilton Pl, Wilsonville, AL 35186

    3beds
    1,523sqft
    SingleFamily
    Built in 2020
    -- sqft lot
    $372,300 Zestimate®
    $244/sqft
    $1,785 Estimated rent

    Home value

    $372,300

    $354,000 - $391,000

    $1,785/mo

    Zestimate® history
    Loading
    Loading...

    Owner options

    List your home for rent

    $1,785/mo

    Rent Zestimate®

    Find your next renter with Zillow Rental Manager. Plus, with online applications, you can quickly screen prospective tenants – for free.

    Learn more

    $1,785/mo

    Rent Zestimate®

    Refinance and save

    $2,180/mo

    Est. payment

    Refinancing to a lower rate could help reduce your monthly payments and save thousands over the life of the loan.

    See today's rates

    $2,180/mo

    Est. payment

    Explore your selling options

    Work with a Zillow partner agent

    Leverage their expertise and Zillow's premium Showcase listings to get your home seen by more buyers.

    Get started

    List with your own agent

    Get your home in front of millions of buyers by listing it on Zillow.

    Learn how to do it

    Sell it yourself

    Take full control of how buyers see your home on Zillow by listing For Sale by Owner (FSBO).

    List your home

    What's special

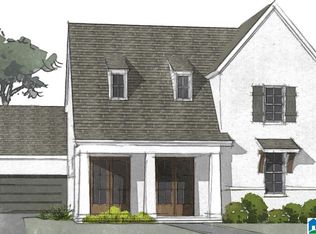
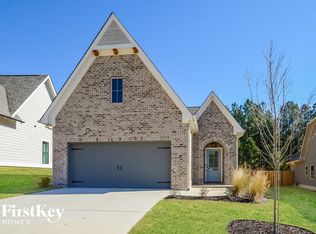
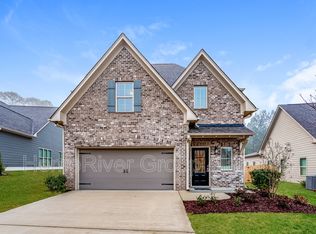
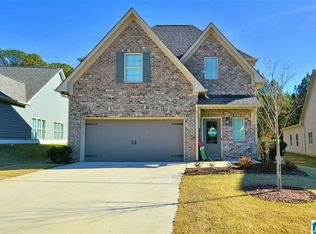
    The Hindley plan is as desirable as it is affordable. Open floor plan with large foyer, great room, dining room and kitchen. Master bedroom is roomy with lots of wall space for furniture set up. Master bath has separate tub and shower. Two more bedrooms and bath complete this home. Community Pool! Chelsea Park features a landscaped entrance with 100-foot-tall clock tower, a park system, walking/ nature trails, playing fields, lake and an elementary school!

    This property is off market, which means it's not currently listed for sale or rent on Zillow. This may be different from what's available on other websites or public sources.
    Facts & features

    Interior

    Bedrooms & bathrooms
    • Bedrooms: 3
    • Bathrooms: 2
    • Full bathrooms: 2
    Heating
    • Forced air, Gas
    Cooling
    • Central
    Appliances
    • Included: Dishwasher, Microwave
    • Laundry: Washer Hookup, Electric Dryer Hookup, Main Level, Laundry Closet
    Features
    • Kitchen Island, Walk-In Closet(s), Separate Shower, Laminate Counters, 9 Feet +
    • Flooring: Tile, Carpet
    • Attic: Pull Down Stairs
    • Fireplace features: Gas, Family Room, Tile (FIREPL)
    Interior area
    • Structure area source: Per Building Plan
    • Total interior livable area: 1,523 sqft

    Property

    Parking
    • Total spaces: 2
    • Parking features: Garage - Attached
    Features
    • Patio & porch: Patio
    • Exterior features: Brick
    • Pool features: In Ground, Fenced
    Lot
    • Features: Interior Lot, Subdivided

    Construction

    Type & style
    • Home type: SingleFamily
    Condition
    • Year built: 2020

    Utilities & green energy

    • Sewer: Connected
    • Water: Public

    Community & neighborhood

    Location
    • Region: Wilsonville

    HOA & financial

    HOA
    • Has HOA: Yes
    • HOA fee: $53 monthly
    • Amenities included: Fishing, Sidewalks, Street Lights, Park, playgound, Private Lake, Walking Paths
    • Services included: Maintenance Grounds, Management Fee, Reserve for Improvements

    Other

    Other facts
    • WaterSource: Public
    • Flooring: Carpet, Tile
    • Appliances: Dishwasher, Microwave, Gas Water Heater, Stove-Electric, Stove-Gas
    • FireplaceYN: true
    • GarageYN: true
    • AttachedGarageYN: true
    • CarportYN: true
    • HeatingYN: true
    • CoolingYN: true
    • PatioAndPorchFeatures: Patio
    • FoundationDetails: Slab
    • FireplaceFeatures: Gas, Family Room, Tile (FIREPL)
    • FireplacesTotal: 1
    • CommunityFeatures: Playground, Fishing, Sidewalks, Street Lights, Park, Walking Paths, Private Lake
    • AssociationFeeIncludes: Maintenance Grounds, Management Fee, Reserve for Improvements
    • InteriorFeatures: Kitchen Island, Walk-In Closet(s), Separate Shower, Laminate Counters, 9 Feet +
    • ParkingFeatures: Attached
    • ConstructionMaterials: HardiPlank Type, 1 Side Brick
    • YearBuiltDetails: Under Construction
    • PoolFeatures: In Ground, Fenced
    • Cooling: Central Air, Electric
    • LaundryFeatures: Washer Hookup, Electric Dryer Hookup, Main Level, Laundry Closet
    • LotFeatures: Interior Lot, Subdivided
    • Heating: Central
    • AssociationAmenities: Fishing, Sidewalks, Street Lights, Park, playgound, Private Lake, Walking Paths
    • Attic: Pull Down Stairs
    • RoomKitchenLevel: First
    • RoomMasterBedroomLevel: First
    • Sewer: Connected
    • BuildingAreaSource: Per Building Plan
    • LivingAreaSource: Per Building Plan
    • MlsStatus: Active

    Price history

    DateEventPrice
    1/7/2021Listing removed$263,900$173/sqft
    Source: Eddleman Residential Report a problem
    9/16/2020Pending sale$263,900$173/sqft
    Source: Eddleman Residential Report a problem
    8/6/2020Listed for sale$263,900$173/sqft
    Source: Eddleman Realty LLC #891574 Report a problem

    Public tax history

    Tax history is unavailable.

    Neighborhood: 35186

    Nearby schools

    GreatSchools rating
    Schools provided by the listing agent
    • Elementary: CHELSEA PK ELEM SCH
    • Middle: CHELSEA MIDDLE SCH
    • High: CHELSEA HIGH SCH
    • District: SHELBY COUNTY

    Source: The MLS. This data may not be complete. We recommend contacting the local school district to confirm school assignments for this home.

    Get a cash offer in 3 minutes
    Find out how much your home could sell for in as little as 3 minutes with a no-obligation cash offer.
    Estimated market value
    $372,300
    Get a cash offer in 3 minutes
    Find out how much your home could sell for in as little as 3 minutes with a no-obligation cash offer.
    Estimated market value
    $372,300