Beautiful Golf Course Views at 424 Hampton Green! If you're searching for a serene home with breathtaking golf course views, look no further than this beautifully maintained ranch home. Located in a peaceful neighborhood, this home boasts a spacious screened porch overlooking a charming patio and fire pit that's perfect for outdoor entertaining while enjoying the scenic vistas of the course. The inviting family room is open to the kitchen, creating a warm and welcoming atmosphere. In the center of the home, you'll find a cozy sitting area and a dining room to further enhance your entertainment options. To the right, three generously sized bedrooms are complemented by a well-appointed secondary bath. At the end of the hall, the master suite serves as a true retreat, featuring a recently updated bath with a large tiled shower and a spacious walk-in closet. You'll also enjoy direct access to the beautiful screen porch for morning coffee or glass of wine from the master suite, making it easy to unwind in style. Schedule a visit today and experience all that this home has to offer!
Closed
$575,000
424 Hampton Grn, Peachtree City, GA 30269
4beds
2,078sqft
Single Family Residence
Built in 1989
0.5 Acres Lot
$568,900 Zestimate®
$277/sqft
$3,025 Estimated rent
Home value
$568,900
$518,000 - $626,000
$3,025/mo
Zestimate® history
Owner options
List your home for rent
$3,025/mo
Rent Zestimate®
Find your next renter with Zillow Rental Manager. Plus, with online applications, you can quickly screen prospective tenants – for free.
$3,025/mo
Rent Zestimate®
Refinance and save
$3,497/mo
Est. payment
Refinancing to a lower rate could help reduce your monthly payments and save thousands over the life of the loan.
$3,497/mo
Est. payment
Explore your selling options
Work with a Zillow partner agent
Leverage their expertise and Zillow's premium Showcase listings to get your home seen by more buyers.
Get startedList with your own agent
Get your home in front of millions of buyers by listing it on Zillow.
Learn how to do itSell it yourself
Take full control of how buyers see your home on Zillow by listing For Sale by Owner (FSBO).
List your homeWhat's special
Breathtaking golf course viewsRecently updated bathCozy sitting areaDining roomBeautifully maintained ranch homeSpacious walk-in closetLarge tiled shower
Zillow last checked:
Listing updated:
Listed by:
Twila Baker 770-403-6680,
BHHS Georgia Properties
Bought with:
Rebecca Taylor, 388769
BHHS Georgia Properties
Source: GAMLS,MLS#: 10558879
Facts & features
Interior
Bedrooms & bathrooms
- Bedrooms: 4
- Bathrooms: 2
- Full bathrooms: 2
- Main level bathrooms: 2
- Main level bedrooms: 4
Rooms
- Room types: Family Room, Foyer
Dining room
- Features: Dining Rm/Living Rm Combo, Separate Room
Kitchen
- Features: Breakfast Area, Breakfast Bar, Kitchen Island, Solid Surface Counters
Heating
- Central, Natural Gas
Cooling
- Central Air
Appliances
- Included: Dishwasher, Gas Water Heater, Ice Maker, Microwave, Oven/Range (Combo), Refrigerator, Stainless Steel Appliance(s)
- Laundry: In Hall
Features
- Double Vanity, Master On Main Level, Separate Shower, Tile Bath, Walk-In Closet(s)
- Flooring: Carpet, Hardwood, Tile
- Basement: None
- Attic: Pull Down Stairs
- Number of fireplaces: 1
- Fireplace features: Family Room, Gas Log
Interior area
- Total structure area: 2,078
- Total interior livable area: 2,078 sqft
- Finished area above ground: 2,078
- Finished area below ground: 0
Property
Parking
- Parking features: Attached, Garage, Garage Door Opener, Kitchen Level
- Has attached garage: Yes
Features
- Levels: One
- Stories: 1
- Patio & porch: Patio, Porch, Screened
- Exterior features: Veranda
Lot
- Size: 0.5 Acres
- Features: Level
Details
- Parcel number: 061202009
Construction
Type & style
- Home type: SingleFamily
- Architectural style: Brick Front,Ranch,Traditional
- Property subtype: Single Family Residence
Materials
- Brick, Vinyl Siding
- Foundation: Slab
- Roof: Composition
Condition
- Resale
- New construction: No
- Year built: 1989
Utilities & green energy
- Sewer: Public Sewer
- Water: Public
- Utilities for property: Cable Available, Electricity Available, High Speed Internet, Natural Gas Available, Sewer Connected, Underground Utilities, Water Available
Community & HOA
Community
- Features: Street Lights
- Subdivision: Hampton Corners
HOA
- Has HOA: No
- Services included: None
Location
- Region: Peachtree City
Financial & listing details
- Price per square foot: $277/sqft
- Tax assessed value: $422,436
- Annual tax amount: $4,667
- Date on market: 7/11/2025
- Cumulative days on market: 3 days
- Listing agreement: Exclusive Right To Sell
- Listing terms: 1031 Exchange,Cash,Conventional,FHA,VA Loan
- Electric utility on property: Yes
Price history
| Date | Event | Price |
|---|---|---|
| 8/22/2025 | Sold | $575,000$277/sqft |
Source:  GAMLS #10558879 Report a problem GAMLS #10558879 Report a problem | ||
| 7/14/2025 | Pending sale | $575,000$277/sqft |
Source: GAMLS #10558879 Report a problem | ||
| 7/11/2025 | Listed for sale | $575,000$277/sqft |
Source: GAMLS #10558879 Report a problem | ||
Public tax history
| Year | Property taxes | Tax assessment |
|---|---|---|
| 2025 | $2,512 -1.7% | $168,974 +7% |
| 2024 | $2,556 +24.3% | $157,920 +4.3% |
| 2023 | $2,056 -17.9% | $151,440 +4.6% |
| 2022 | $2,504 +2.6% | $144,840 +15.2% |
| 2021 | $2,440 +1.6% | $125,680 +8.3% |
| 2020 | $2,402 +1.3% | $116,080 +2.3% |
| 2019 | $2,371 -38.3% | $113,480 -8.4% |
| 2018 | $3,845 | $123,840 +4.4% |
| 2017 | $3,845 +9.7% | $118,600 +10.6% |
| 2016 | $3,505 | $107,240 +7.8% |
| 2015 | $3,505 +14.8% | $99,520 +9.8% |
| 2014 | $3,052 | $90,600 +23.1% |
| 2013 | $3,052 +20.8% | $73,600 -1.7% |
| 2012 | $2,526 -7.8% | $74,840 -8% |
| 2011 | $2,739 +1.3% | $81,320 |
| 2010 | $2,704 -5.5% | $81,320 -4% |
| 2009 | $2,862 +7.6% | $84,668 |
| 2008 | $2,661 +5.4% | $84,668 |
| 2007 | $2,526 | $84,668 +1.8% |
| 2006 | -- | $83,136 +2.4% |
| 2005 | -- | $81,220 +2% |
| 2004 | $2,436 | $79,624 +5.8% |
| 2003 | -- | $75,264 +6.3% |
| 2002 | $2,082 -1.3% | $70,832 +2.7% |
| 2001 | $2,111 -7.3% | $68,964 -0.3% |
| 2000 | $2,277 | $69,168 |
Find assessor info on the county website
Neighborhood: 30269
Nearby homes
- $512,400-- bd-- ba1.8k sqft422 Hampton Grn, Peachtree City, GA 30269Off Market
- $550,1004 bd2 ba2.3k sqft426 Hampton Grn, Peachtree City, GA 30269Off Market
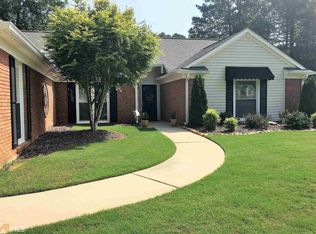
- $552,7003 bd3 ba2.6k sqft420 Hampton Grn, Peachtree City, GA 30269Off Market
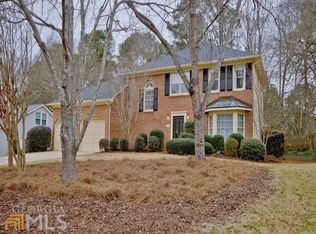
- $448,300-- bd-- ba1.8k sqft428 Hampton Grn, Peachtree City, GA 30269Off Market
- $449,300-- bd-- ba1.8k sqft423 Hampton Grn, Peachtree City, GA 30269Off Market
- $538,600-- bd-- ba2.5k sqft421 Hampton Grn, Peachtree City, GA 30269Off Market
- $450,0003 bd3 ba2.1k sqft425 Hampton Grn, Peachtree City, GA 30269Sold
- $530,4005 bd4 ba2.3k sqft419 Hampton Grn, Peachtree City, GA 30269Off Market
Nearby schools
GreatSchools rating
- 9/10Braelinn Elementary SchoolGrades: PK-5Distance: 1 mi
- 9/10Rising Starr Middle SchoolGrades: 6-8Distance: 2.6 mi
- 10/10Starrs Mill High SchoolGrades: 9-12Distance: 2.7 mi
Schools provided by the listing agent
- Elementary: Braelinn
- Middle: Rising Starr
- High: Starrs Mill
Source: GAMLS. This data may not be complete. We recommend contacting the local school district to confirm school assignments for this home.
Get a cash offer in 3 minutes
Find out how much your home could sell for in as little as 3 minutes with a no-obligation cash offer.
Estimated market value
$568,900
Get a cash offer in 3 minutes
Find out how much your home could sell for in as little as 3 minutes with a no-obligation cash offer.
Estimated market value
$568,900
- Georgia
- Fayette County
- Peachtree City
- 30269
- 424 Hampton Grn
Nearby cities
Nearby zip codes
Other Peachtree City Topics
