Adjacent to wooded conservancy land and accessing Lamerand Park, this beautiful 4 bedroom 1-Story delivers the rare combination of modern updates, generous living spaces and a truly special private setting. Appealing Floor plan starts with the inviting Living Room. Gourmet kitchen features a bayed sitting area and flows to an oversized dining room. Retreat to the luxurious Primary bedroom suite with a showroom-style bathroom featuring a whirlpool tub and walk-in tile shower. Newer windows, doors and mechanicals, plus fresh interior paint, offer will impress you. The lower level adds flex Bedroom #4 with egress, laundry, storage and workshop. discover your own private oasis with a spacious yard area, Deck with wooded views & trails, plus a charming children's treehouse. See it today.
Contingent
$485,000
424 Hartwood LANE, Hartland, WI 53029
4beds
1,651sqft
Single Family Residence
Built in 1973
0.25 Acres Lot
$488,600 Zestimate®
$294/sqft
$3/mo HOA
What's special
Showroom-style bathroomGourmet kitchenLuxurious primary bedroom suiteNewer windowsOversized dining roomBayed sitting areaSpacious yard area
- 39 days
- 163
- 0
Zillow last checked:
Listing updated:
Listed by:
Scott Heyerdahl 262-719-6970,
First Weber Inc - Delafield
Source: WIREX MLS,MLS#: 1976302 Originating MLS: Metro MLS
Originating MLS: Metro MLSFacts & features
Interior
Bedrooms & bathrooms
- Bedrooms: 4
- Bathrooms: 2
- Full bathrooms: 2
- Main level bedrooms: 3
Primary bedroom
- Level: Main
- Area: 280
- Dimensions: 20 x 14
Bedroom 2
- Level: Main
- Area: 140
- Dimensions: 14 x 10
Bedroom 3
- Level: Main
- Area: 143
- Dimensions: 13 x 11
Bedroom 4
- Level: Lower
- Area: 140
- Dimensions: 14 x 10
Bathroom
- Features: Tub Only, Ceramic Tile, Whirlpool, Master Bedroom Bath: Tub/No Shower, Master Bedroom Bath: Walk-In Shower, Master Bedroom Bath, Shower Over Tub
Dining room
- Level: Main
- Area: 180
- Dimensions: 15 x 12
Kitchen
- Level: Main
- Area: 220
- Dimensions: 20 x 11
Living room
- Level: Main
- Area: 225
- Dimensions: 15 x 15
Heating
- Natural Gas, Forced Air
Cooling
- Central Air
Appliances
- Included: Dishwasher, Disposal, Dryer, Microwave, Oven, Range, Refrigerator, Washer
Features
- High Speed Internet, Walk-In Closet(s)
- Basement: Block,Full,Full Size Windows,Partially Finished,Sump Pump
Interior area
- Total structure area: 1,651
- Total interior livable area: 1,651 sqft
- Finished area above ground: 1,530
- Finished area below ground: 121
Property
Parking
- Total spaces: 2.5
- Parking features: Garage Door Opener, Attached, 2 Car, 1 Space
- Attached garage spaces: 2.5
Features
- Levels: One
- Stories: 1
- Patio & porch: Deck
- Has spa: Yes
- Spa features: Bath
Lot
- Size: 0.25 Acres
- Dimensions: .252 Acres
- Features: Wooded
Details
- Additional structures: Garden Shed
- Parcel number: HAV 0727010
- Zoning: Residential
Construction
Type & style
- Home type: SingleFamily
- Architectural style: Ranch
- Property subtype: Single Family Residence
Materials
- Aluminum Siding, Aluminum/Steel, Brick, Brick/Stone, Wood Siding
Condition
- 21+ Years
- New construction: No
- Year built: 1973
Utilities & green energy
- Sewer: Public Sewer
- Water: Public
- Utilities for property: Cable Available
Community & HOA
Community
- Subdivision: Hartridge
HOA
- Has HOA: Yes
- HOA fee: $30 annually
Location
- Region: Hartland
- Municipality: Hartland
Financial & listing details
- Price per square foot: $294/sqft
- Tax assessed value: $390,700
- Annual tax amount: $3,878
- Date on market: 8/14/2026
- Inclusions: Refrigerator, Oven/Range, Dishwasher, Microwave, Disposal, Washing Machine, Dryer, All Outdoor Furniture
- Exclusions: Bedroom #3 Window Treatments.
Estimated market value
$488,600
$464,000 - $513,000
$2,441/mo
Price history
| Date | Event | Price |
|---|---|---|
| 8/17/2026 | Contingent | $485,000$294/sqft |
Source:  WIREX MLS #1976302 Report a problem WIREX MLS #1976302 Report a problem | ||
| 8/14/2026 | Listed for sale | $485,000+107.3%$294/sqft |
Source: WIREX MLS #1976302 Report a problem | ||
| 1/20/2014 | Sold | $234,000-2.5%$142/sqft |
Source: Public Record Report a problem | ||
| 8/28/2013 | Listed for sale | $240,000+2.6%$145/sqft |
Source: First Weber Group #1328011 Report a problem | ||
| 9/25/2008 | Sold | $234,000$142/sqft |
Source: Public Record Report a problem | ||
Public tax history
| Year | Property taxes | Tax assessment |
|---|---|---|
| 2024 | $3,620 +6.6% | $352,700 |
| 2023 | $3,396 +21.5% | $352,700 +43.2% |
| 2022 | $2,796 -2.9% | $246,300 |
| 2021 | $2,881 -0.7% | $246,300 |
| 2020 | $2,901 -1.2% | $246,300 |
| 2019 | $2,935 -24.2% | $246,300 +5.3% |
| 2018 | $3,871 -3.7% | $234,000 |
| 2017 | $4,019 +4.9% | $234,000 |
| 2015 | $3,831 +10.5% | $234,000 |
| 2014 | $3,466 | $234,000 +8.5% |
| 2013 | $3,466 | $215,700 |
| 2012 | -- | $215,700 +0.8% |
| 2010 | $3,568 | $213,900 |
| 2009 | -- | $213,900 |
| 2008 | -- | $213,900 |
| 2006 | -- | $213,900 +15.4% |
| 2005 | -- | $185,400 |
| 2004 | -- | $185,400 |
| 2003 | -- | $185,400 +20.8% |
| 2002 | -- | $153,500 |
| 2001 | -- | $153,500 |
| 2000 | -- | $153,500 |
Find assessor info on the county website
Monthly payment
Est. payment
Payment breakdown
Explore the cost of this home by adjusting the details. Changes won't be saved.Climate risks
Neighborhood: 53029
Nearby schools
Schools provided by the listing agent
- Elementary: Hartland South
- Middle: North Shore
- High: Arrowhead
- District: Arrowhead Uhs
Source: WIREX MLS. This data may not be complete. We recommend contacting the local school district to confirm school assignments for this home.
Similar homes
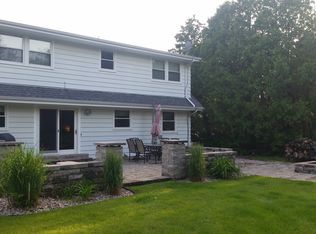
- $389,9003 bd2 ba1.5k sqftN56W29354 County Road K, Hartland, WI 53029Active
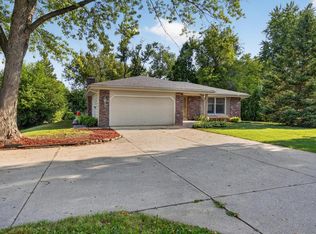 MLS ID #1979451, James Engstrand. WIREX MLS
 - $579,9003 bd3 ba2.3k sqftN64W30881 Cindy COURT, Hartland, WI 53029Active
 MLS ID #1979293, Margaret Walters. WIREX MLS
 - $519,0003 bd2 ba1.6k sqftN17W27304 Lakefield DRIVE, Pewaukee, WI 53072Active
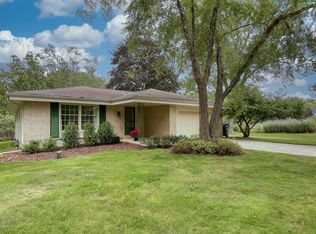 MLS ID #1980319, Michael Szinte. WIREX MLS
 - $485,0004 bd2 ba1.9k sqft21120 Sierra DRIVE, Brookfield, WI 53045Active
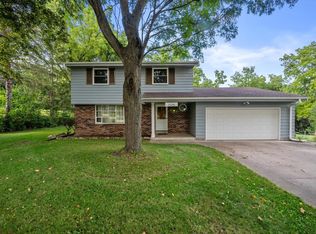 MLS ID #1980275, Yoo Realty Group*. WIREX MLS
