THIS PROPERTY IS GOING TO AUCTION ON TUESDAY AUGUST 4, 2026 @ 6:00 PM. THE LIST PRICE ONLY REFLECTS THE SUGGESTED STARTING BID. Clean, well-maintained home nestled in a peaceful community. Step inside off of the covered front porch with brick flooring, to discover a bright and welcoming layout featuring plenty of natural lighting and cathedral ceiling. Living room with bay-style window and gas fireplace; kitchen with eat-at counter, kitchen appliances included; primary bedroom with large WIC and private bath; 2nd bedroom and full bathroom. Updated composite decking, 1-car attached garage with new mechanics on overhead door; huge L-shaped unfinished basement with Egress window. Central A/C, natural gas heat and hot water, public water and sewer, water softener, good roof, replaced windows by Anderson in 2016. Enjoy your lifestyle with a $180/quarter HOA fee, allowing you more time to enjoy what matters most.
Pending
Est. $325,000
424 Haymarket Ln, Lititz, PA 17543
2beds
1,468sqft
Single Family Residence
Built in 2006
6,098 Square Feet Lot
$327,100 Zestimate®
$221/sqft
$60/mo HOA
What's special
Gas fireplaceUpdated composite deckingKitchen with eat-at counterGood roofBright and welcoming layoutWater softenerCathedral ceiling
- 42 days |
- 1,427 |
- 26 |
Zillow last checked:
Listing updated:
Listed by:
John Rutt, II 717-587-8906,
Hostetter Realty LLC
Source: Bright MLS,MLS#: PALA2091720
Facts & features
Interior
Bedrooms & bathrooms
- Bedrooms: 2
- Bathrooms: 2
- Full bathrooms: 2
- Main level bathrooms: 2
- Main level bedrooms: 2
Rooms
- Room types: Living Room, Primary Bedroom, Bedroom 2, Kitchen, Primary Bathroom, Full Bath
Primary bedroom
- Features: Walk-In Closet(s)
- Level: Main
- Area: 225 Square Feet
- Dimensions: 15 X 15
Bedroom 2
- Level: Main
- Area: 126 Square Feet
- Dimensions: 9 X 14
Primary bathroom
- Level: Main
Other
- Level: Main
Kitchen
- Level: Main
Living room
- Features: Dining Area
- Level: Main
- Area: 624 Square Feet
- Dimensions: 16 X 39
Heating
- Forced Air, Natural Gas
Cooling
- Central Air, Electric
Appliances
- Included: Gas Water Heater
Features
- Basement: Unfinished
- Number of fireplaces: 1
- Fireplace features: Gas/Propane
Interior area
- Total structure area: 1,468
- Total interior livable area: 1,468 sqft
- Finished area above ground: 1,468
- Finished area below ground: 0
Property
Parking
- Total spaces: 1
- Parking features: Garage Faces Front, Attached
- Attached garage spaces: 1
Accessibility
- Accessibility features: None
Features
- Levels: One
- Stories: 1
- Pool features: None
Lot
- Size: 6,098 Square Feet
Details
- Additional structures: Above Grade, Below Grade
- Parcel number: 3907812000000
- Zoning: RESIDENTIAL
- Special conditions: Auction
Construction
Type & style
- Home type: SingleFamily
- Architectural style: Ranch/Rambler
- Property subtype: Single Family Residence
Materials
- Frame, Vinyl Siding
- Foundation: Other
Condition
- New construction: No
- Year built: 2006
Utilities & green energy
- Electric: 200+ Amp Service
- Sewer: Public Sewer
- Water: Public
Community & HOA
Community
- Subdivision: Kissel Hill Commons
HOA
- Has HOA: Yes
- HOA fee: $180 quarterly
Location
- Region: Lititz
- Municipality: MANHEIM TWP
Financial & listing details
- Price per square foot: $221/sqft
- Tax assessed value: $214,100
- Annual tax amount: $5,058
- Date on market: 7/10/2026
- Listing agreement: Exclusive Right To Sell
- Ownership: Fee Simple
Estimated market value
$327,100
$311,000 - $343,000
$1,957/mo
Public tax history
| Year | Property taxes | Tax assessment |
|---|---|---|
| 2026 | $5,058 +6.5% | $214,100 |
| 2025 | $4,750 +2.5% | $214,100 |
| 2024 | $4,633 +2.7% | $214,100 |
| 2023 | $4,512 +1.7% | $214,100 |
| 2022 | $4,436 | $214,100 |
| 2021 | $4,436 +319% | $214,100 |
| 2020 | $1,059 -75.3% | $214,100 |
| 2019 | $4,295 +305.6% | $214,100 |
| 2018 | $1,059 -72.2% | $214,100 +42.9% |
| 2017 | $3,812 +0% | $149,800 |
| 2016 | $3,812 +42% | $149,800 |
| 2015 | $2,684 | $149,800 |
| 2014 | $2,684 | $149,800 |
| 2013 | -- | $149,800 |
| 2012 | -- | $149,800 |
| 2011 | -- | $149,800 |
| 2010 | -- | $149,800 |
| 2009 | -- | $149,800 +411.3% |
| 2007 | -- | $29,300 |
Find assessor info on the county website
Climate risks
Neighborhood: 17543
Nearby schools
GreatSchools rating
- 9/10Landis Run Intermediate SchoolGrades: 5-6Distance: 0.5 mi
- 7/10Manheim Twp Middle SchoolGrades: 7-8Distance: 0.5 mi
- 8/10Manheim Twp High SchoolGrades: 9-12Distance: 0.5 mi
Schools provided by the listing agent
- Elementary: Neff
- High: Manheim Township
- District: Manheim Township
Source: Bright MLS. This data may not be complete. We recommend contacting the local school district to confirm school assignments for this home.
- $392,3003 bd2 ba1.4k sqft420 Haymarket Ln, Lititz, PA 17543Off Market

- $480,0004 bd3 ba2.1k sqft428 Haymarket Ln, Lititz, PA 17543Sold
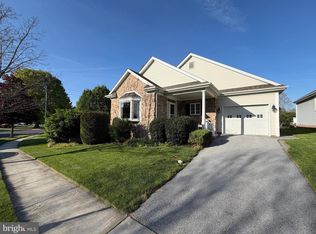
- $392,3002 bd2 ba1.4k sqft416 Haymarket Ln, Lititz, PA 17543Off Market
- $470,5004 bd3 ba1.9k sqft436 Haymarket Ln, Lititz, PA 17543Off Market
- $523,4004 bd3 ba2.6k sqft419 Haymarket Ln, Lititz, PA 17543Off Market
- $250,1004 bd-- ba2.1k sqft419 Haymarket Ln, Lititz, PA 17543Off Market
- $250,1004 bd-- ba2.1k sqft419 Haymarket Ln, Lititz, PA 17543Off Market
- $488,6004 bd2 ba2.1k sqft423 Haymarket Ln, Lititz, PA 17543Off Market
