Skip main navigation
Off market
  • $370,300

    424 Heather Knoll Pl, Fort Wayne, IN 46804

    4beds
    2,551sqft
    SingleFamily
    Built in 1993
    0.26 Acres Lot
    $370,300 Zestimate®
    $145/sqft
    $2,369 Estimated rent

    Home value

    $370,300

    $352,000 - $389,000

    $2,369/mo

    Zestimate® history
    Loading
    Loading...

    Owner options

    List your home for rent

    $2,369/mo

    Rent Zestimate®

    Find your next renter with Zillow Rental Manager. Plus, with online applications, you can quickly screen prospective tenants – for free.

    Learn more

    $2,369/mo

    Rent Zestimate®

    Refinance and save

    $2,265/mo

    Est. payment

    Refinancing to a lower rate could help reduce your monthly payments and save thousands over the life of the loan.

    See today's rates

    $2,265/mo

    Est. payment

    Explore your selling options

    Work with a Zillow partner agent

    Leverage their expertise and Zillow's premium Showcase listings to get your home seen by more buyers.

    Get started

    List with your own agent

    Get your home in front of millions of buyers by listing it on Zillow.

    Learn how to do it

    Sell it yourself

    Take full control of how buyers see your home on Zillow by listing For Sale by Owner (FSBO).

    List your home

    What's special

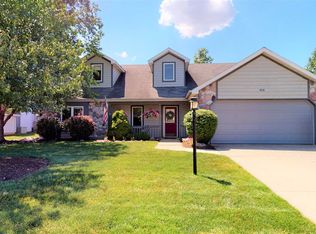
    OPEN HOUSE SUNDAY FEB 25th from 1-4! Picture perfect 2 story on a basement within walking distance of the elementary school. This VERY well maintained home has great curb appeal from the grey exterior color scape to the professionally landscaped front and back yards. The welcoming front porch and double stained glass side lites usher you into a formal foyer with wood floors. The formal living room has plenty of sunlight coming in through the triple window with a triple transom. The real stained glass in the transoms can be removed if this is not to your taste. The living room flows into the dining room, which is currently used as a den. The kitchen has ceramic floors, nice cabinetry, Corian counters with a built in sink and a tile back splash. The high end stainless steel Maytag appliances will remain; a 5 burner gas stove, French door refrigerator with mini drawer and bottom freezer and sleek dishwasher. The floor plan is open across the back of the home and provides nice back yard views. The fact that there is a commons area behind this home so your fenced in back yard looks even bigger than it is. The breakfast room (or nook) has a new fiberglass slider and 2 windows on each side that bring in the sun shine. Off the nook is a 20 x 14 stamped concrete patio that is wonderful for entertaining or just back yard sitting. The family room is warm and cozy (NOT SMALL) with the gas log fireplace, low brick hearth and custom shelving but, don't worry the triple window brings in the light. Upstairs you will find 3 additional nice sized bedrooms, all with ceiling/fan lights and nice closet space. There is a main bath that has ceramic flooring and a newer one piece vanity bowl with a linen closet in the hall. The master ensuite at the end of the hall has a bedroom foyer with separate entrances for the sleeping area, the closet and the bathroom. The master bath has heated ceramic floors, a newer double sink one piece vanity top, a jetted corner tub and a separate 4 foot shower. In the lower level you will find a rec room, a 2nd rec room with a nice bar top and a 8 x 10 storage closet. The mechanical room is very generous and offers even more storage. The oversized garage will give you plenty of room for all those extras. The driveway is sized for a 3 car garage so there will be plenty of parking.

    This property is off market, which means it's not currently listed for sale or rent on Zillow. This may be different from what's available on other websites or public sources.

    Facts & features

    Interior

    Bedrooms & bathrooms
    • Bedrooms: 4
    • Bathrooms: 3
    • Full bathrooms: 2
    • 1/2 bathrooms: 1
    Heating
    • Other
    Cooling
    • Central
    Features
    • Basement: Finished
    • Has fireplace: Yes
    • Fireplace features: Electric
    Interior area
    • Total interior livable area: 2,551 sqft

    Property

    Parking
    • Parking features: Garage - Attached
    Lot
    • Size: 0.26 Acres
    Details
    • Parcel number: 021102328019000075

    Construction

    Type & style
    • Home type: SingleFamily
    • Architectural style: Traditional
    Materials
    • Frame
    • Roof: Asphalt
    Condition
    • Year built: 1993

    Utilities & green energy

    • Sewer: City

    Community & neighborhood

    Location
    • Region: Fort Wayne

    HOA & financial

    HOA
    • Has HOA: Yes
    • HOA fee: $9 monthly

    Other

    Other facts
    • Sale/Rent: For Sale
    • AMENITIES: Main Floor Laundry, Patio Open, Formal Dining Room, Twin Sink Vanity, Attic Pull Down Stairs, Six Panel Doors, Countertops-Solid Surf, Stand Up Shower, Sump Pump, Dryer Hook Up Gas/Elec, Range/Oven Hk Up Gas/Elec
    • COOLING: Central Air
    • EXTERIOR: Vinyl, Cedar, Brick
    • HEATING/FUEL: Forced Air, Gas
    • LOT DESCRIPTION: Level, Partially Wooded
    • Kitchen Level: Main
    • Platted Y/N: Yes
    • Laundry Level: Main
    • Basement Y/N: Yes
    • BASEMENT/FOUNDATION: Partial Basement
    • Fireplace Y/N: Yes
    • Dining Rm Level: Main
    • 2nd Bdrm Level: Upper
    • Style: Two Story
    • Garage Type: Attached
    • Water Utility: City
    • Sewer: City
    • Assoc. Dues Frequency: Annually
    • Breakfast Rm Level: Main
    • Family Rm Level: Main
    • ARCHITECTURAL STYLE: Traditional
    • BASEMENT MATERIAL: Poured Concrete
    • 3rd Bdrm Level: Upper
    • 4th Bdrm Level: Upper
    • Other Room 2 Level: Lower
    • Other Room 1 Level: Lower
    • FIREPLACE: Family Rm
    • 1st Bdrm Level: Upper
    • Improvmnts in Last 5 Yrs: Yes
    • Rec Rm Level: Lower
    • Extra Rm Level: Lower
    • Association ID: Upstate Alliance of REALTORS
    • Township: Aboite
    • Subdivision: Whispering Meadows

    Price history

    DateEventPrice
    4/3/2018Sold$225,000$88/sqft
    Source: Agent Provided Report a problem
    2/23/2018Listed for sale$225,000$88/sqft
    Source: Re/Max Ability Plus #201806558 Report a problem

    Public tax history

    YearProperty taxesTax assessment
    2025$3,609 +4.3%$363,700 +8.4%
    2024$3,458 +5.2%$335,600 +4.1%
    2023$3,287 +20.4%$322,300 +6.1%
    2022$2,730 +9.2%$303,900 +16.7%
    2021$2,500 +1.8%$260,300 +9.4%
    2020$2,457 +5.7%$237,900 +2.1%
    2019$2,323 +7.4%$233,100 +6.2%
    2018$2,163 +7.8%$219,500 +8.9%
    2017$2,006 -0.5%$201,500 +7%
    2016$2,016 +3.9%$188,300 +2.2%
    2014$1,940 -0.4%$184,200 +0.1%
    2013$1,948 +3.9%$184,000 +3.9%
    2011$1,874 $177,100 -0.6%
    2010-- $178,100 +3.7%
    2007-- $171,800 +11.1%
    2005-- $154,600
    2004-- $154,600 +67.9%
    2001-- $92,100 +200%
    1999-- $30,700

    Find assessor info on the county website

    Neighborhood: Whispering Meadows

    Nearby schools

    GreatSchools rating
    Schools provided by the listing agent
    • Elementary: Whispering Meadows
    • Middle: Woodside
    • High: Homestead
    • District: MSD of Southwest Allen Cnty

    Source: The MLS. This data may not be complete. We recommend contacting the local school district to confirm school assignments for this home.

    Get pre-qualified for a loan
    At Zillow Home Loans, we can pre-qualify you in as little as 5 minutes with no impact to your credit score.

    An equal housing lender. NMLS #10287.

    Sell for more on Zillow
    Get a Zillow Showcase℠ listing at no additional cost and you could sell for .
    $370,300
    2% more
    +$7,406
    With Zillow Showcase(estimated)
    $377,706