Skip main navigation
Off market
Street View
  • $698,200

    424 Heatherby Ln NE, Hartville, OH 44632

    5beds
    4,396sqft
    SingleFamily
    Built in 2011
    0.46 Acres Lot
    $698,200 Zestimate®
    $159/sqft
    $4,001 Estimated rent

    Home value

    $698,200

    $656,000 - $747,000

    $4,001/mo

    Zestimate® history
    Loading
    Loading...

    Owner options

    List your home for rent

    $4,001/mo

    Rent Zestimate®

    Find your next renter with Zillow Rental Manager. Plus, with online applications, you can quickly screen prospective tenants – for free.

    Learn more

    $4,001/mo

    Rent Zestimate®

    Refinance and save

    $4,614/mo

    Est. payment

    Refinancing to a lower rate could help reduce your monthly payments and save thousands over the life of the loan.

    See today's rates

    $4,614/mo

    Est. payment

    Explore your selling options

    Work with a Zillow partner agent

    Leverage their expertise and Zillow's premium Showcase listings to get your home seen by more buyers.

    Get started

    List with your own agent

    Get your home in front of millions of buyers by listing it on Zillow.

    Learn how to do it

    Sell it yourself

    Take full control of how buyers see your home on Zillow by listing For Sale by Owner (FSBO).

    List your home

    What's special

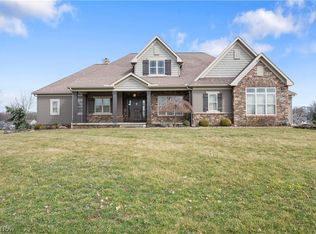
    Call or text Listing Agent Jose Medina at 330-605-9185 for a private showing. Breathtaking 4-5 bedroom home on nearly half an acre in Danbury Glen! Rembrandt home with 4,396 stunning square feet including a finished lower level. Wonderful, open concept filled with natural light and tall ceilings. The 2-story great room is the pinnacle of social gatherings with an impressive floor-to-ceiling stone fireplace. Beautiful hand-scraped wood floors in the formal dining room and kitchen. Create culinary masterpieces in the jaw-dropping kitchen with stainless steel appliances including a double oven, quartz counters, pantry and a massive island with a wine cooler and seating - the perfect entertaining area! First floor laundry room and half bath. The mudroom off of the 3-car attached garage offers a built-in drop spot for coats and shoes. First floor master suite with tray ceiling, private deck access and a gorgeous private bath with dual sinks, corner tub, walk-in shower, separate commode and a walk-in closet! Upstairs, there are 3 bedrooms, 2 full baths and a loft. The junior suite has its own full bath and a walk-in closet. Bedrooms 3 and 4 share a bath with dual sinks. Incredible lower level! Huge finished spaces with walkout access to the covered back patio under the deck. Enjoy a workout room, half bath, 5th bedroom, tall ceilings and an open recreation/media area with a wet bar featuring quartz counters! Extras include a central vacuum, irrigation and security system plus geothermal HVAC. Great location right across the pool and clubhouse! A must-see!

    This property is not currently displayed as for sale or rent on Zillow. This may be different from what's on other websites or public sources.

    Facts & features

    Interior

    Bedrooms & bathrooms
    • Bedrooms: 5
    • Bathrooms: 5
    • Full bathrooms: 3
    • 1/2 bathrooms: 2
    Heating
    • Other
    Cooling
    • Central
    Appliances
    • Included: Dishwasher, Microwave, Range / Oven, Refrigerator
    Features
    • Basement: Partially finished
    • Has fireplace: Yes
    Interior area
    • Total interior livable area: 4,396 sqft

    Property

    Lot
    • Size: 0.46 Acres
    Details
    • Parcel number: 2313766

    Construction

    Type & style
    • Home type: SingleFamily
    Materials
    • Frame
    • Roof: Asphalt
    Condition
    • Year built: 2011

    Community & HOA

    HOA
    • Has HOA: Yes
    • HOA fee: $79 monthly
    Location
    • Region: Hartville

    Financial & listing details

    • Price per square foot: $159/sqft
    • Tax assessed value: $636,200
    • Annual tax amount: $9,421

    Price history

    DateEventPrice
    7/1/2020Sold$482,500-3.5%$110/sqft
    Source: MLS Now #4186005 Report a problem
    6/17/2020Pending sale$500,000$114/sqft
    Source: Keller Williams Legacy Group Realty #4186005 Report a problem
    5/5/2020Price change$500,000-4.8%$114/sqft
    Source: Keller Williams Legacy Group Realty #4186005 Report a problem
    4/18/2020Listed for sale$525,000+806.7%$119/sqft
    Source: Keller Williams Legacy Group Realty #4186005 Report a problem
    3/1/2011Sold$57,900$13/sqft
    Source: Public Record Report a problem

    Public tax history

    YearProperty taxesTax assessment
    2024$9,421 +27%$222,670 +31.9%
    2023$7,417 -0.4%$168,880
    2022$7,445 -6.3%$168,880 -5.2%
    2021$7,948 +19.1%$178,050 +31.7%
    2020$6,673 $135,170
    2019$6,673 $135,170
    2018$6,673 -3.8%$135,170 +4.6%
    2017$6,935 -1.1%$129,190 -0.9%
    2016$7,016 +0.1%$130,340
    2015$7,010 $130,340 +10.6%
    2014$7,010 +127.3%$117,810
    2013$3,084 $117,810 -1.4%
    2012-- $119,530 +1023.4%
    2011-- $10,640
    2010-- $10,640
    2009$531 +6.6%--
    2008$498 +0.6%--
    2007$495 -3.9%--
    2005$515 --
    Find assessor info on the county website

    Neighborhood: 44632

    Nearby schools

    GreatSchools rating
    Get a cash offer in 3 minutes
    Find out how much your home could sell for in as little as 3 minutes with a no-obligation cash offer.
    Estimated market value
    $698,200
    Get a cash offer in 3 minutes
    Find out how much your home could sell for in as little as 3 minutes with a no-obligation cash offer.
    Estimated market value
    $698,200