Gorgeous, 4 bed 2.5 bath family home nestled on the 7th hole of Woodbridge golf course in Wylie, Tx! Stunning hardwoods lead you into the expansive first floor including an executive study with wood French doors, a formal dining room, a gourmet inspired Kitchen with SS Appliances, gorgeous granite counters, a huge island with plenty of gathering space. Enjoy the golf course views from the Kitchen and into the Living Room which includes a stunning fireplace and room to spread out. PLUS Plantation Shutters! The Master bedroom is secluded and spacious continuing with the course views plus a luxurious bath w soaking tub, frameless standalone shower, dual sinks and a great walk-in closet! Up the wrought iron staircase, game room, plus 3 spacious guest rooms w great storage and a guest bathroom. Step outside to enjoy the tranquility of course living on the extended back porch. Sitting on a semi-cul-de-sac there is plenty of yard space for kids and pets. Close to major roads and shopping!
Sold
Price Unknown
424 Heritage Ln, Wylie, TX 75098
4beds
2,598sqft
Single Family Residence
Built in 2015
7,448 Square Feet Lot
$516,600 Zestimate®
$--/sqft
$3,209 Estimated rent
Home value
$516,600
$491,000 - $542,000
$3,209/mo
Zestimate® history
Owner options
List your home for rent
$3,209/mo
Rent Zestimate®
Find your next renter with Zillow Rental Manager. Plus, with online applications, you can quickly screen prospective tenants – for free.
$3,209/mo
Rent Zestimate®
Refinance and save
$480/mo
Est. payment
Refinancing to a lower rate could help reduce your monthly payments and save thousands over the life of the loan.
$480/mo
Est. payment
Explore your selling options
Work with a Zillow partner agent
Leverage their expertise and Zillow's premium Showcase listings to get your home seen by more buyers.
Get startedList with your own agent
Get your home in front of millions of buyers by listing it on Zillow.
Learn how to do itSell it yourself
Take full control of how buyers see your home on Zillow by listing For Sale by Owner (FSBO).
List your homeWhat's special
Golf course viewsFormal dining roomGorgeous granite countersMaster bedroomHuge islandClose to major roadsGame room
Zillow last checked:
Listing updated:
Listed by:
Jason Aune 0607645 972-382-8882,
Keller Williams Prosper Celina 972-382-8882
Bought with:
Biju Thomas
Fathom Realty
Source: NTREIS,MLS#: 20554654
Facts & features
Interior
Bedrooms & bathrooms
- Bedrooms: 4
- Bathrooms: 3
- Full bathrooms: 2
- 1/2 bathrooms: 1
Primary bedroom
- Level: First
- Dimensions: 14 x 13
Bedroom
- Level: Second
- Dimensions: 13 x 11
Bedroom
- Level: Second
- Dimensions: 14 x 11
Bedroom
- Level: Second
- Dimensions: 13 x 10
Primary bathroom
- Level: First
- Dimensions: 11 x 10
Breakfast room nook
- Level: First
- Dimensions: 11 x 7
Dining room
- Level: First
- Dimensions: 13 x 11
Other
- Level: Second
- Dimensions: 8 x 7
Game room
- Level: Second
- Dimensions: 18 x 15
Half bath
- Level: First
- Dimensions: 7 x 4
Kitchen
- Level: First
- Dimensions: 15 x 11
Living room
- Level: First
- Dimensions: 17 x 14
Office
- Level: First
- Dimensions: 11 x 11
Utility room
- Level: First
- Dimensions: 8 x 7
Heating
- Central
Cooling
- Central Air, Ceiling Fan(s)
Appliances
- Included: Some Gas Appliances, Dishwasher, Gas Cooktop, Disposal, Microwave, Plumbed For Gas
Features
- Built-in Features, Cathedral Ceiling(s), Decorative/Designer Lighting Fixtures, Granite Counters, High Speed Internet, Kitchen Island, Loft, Open Floorplan, Pantry, Cable TV, Vaulted Ceiling(s), Natural Woodwork, Walk-In Closet(s), Wired for Sound
- Flooring: Ceramic Tile, Wood
- Has basement: No
- Number of fireplaces: 1
- Fireplace features: Gas, Gas Log
Interior area
- Total interior livable area: 2,598 sqft
Property
Parking
- Total spaces: 2
- Parking features: Door-Multi
- Attached garage spaces: 2
Features
- Levels: Two
- Stories: 2
- Patio & porch: Covered
- Pool features: None
- Fencing: Gate,Wrought Iron
Lot
- Size: 7,448 Square Feet
- Features: Back Yard, Backs to Greenbelt/Park, Greenbelt, Irregular Lot, Lawn, Landscaped, On Golf Course, Many Trees, Subdivision, Sprinkler System
Details
- Parcel number: 942590000B0200000
Construction
Type & style
- Home type: SingleFamily
- Architectural style: Traditional,Detached
- Property subtype: Single Family Residence
- Attached to another structure: Yes
Materials
- Brick
- Foundation: Slab
- Roof: Composition
Condition
- Year built: 2015
Utilities & green energy
- Sewer: Public Sewer
- Water: Public
- Utilities for property: Sewer Available, Water Available, Cable Available
Community & HOA
Community
- Features: Golf, Curbs, Sidewalks
- Security: Smoke Detector(s)
- Subdivision: Woodbridge Ph 16
HOA
- Has HOA: Yes
- Services included: All Facilities, Maintenance Grounds
- HOA fee: $480 annually
- HOA name: Classic
- HOA phone: 817-640-2064
Location
- Region: Wylie
Financial & listing details
- Tax assessed value: $506,580
- Annual tax amount: $10,219
- Date on market: 6/29/2024
- Cumulative days on market: 82 days
- Listing terms: Cash,Conventional,FHA,VA Loan
- Exclusions: Mounted tv's, seller personal art, drapes, rods, mounts. Tesla Plug
Price history
| Date | Event | Price |
|---|---|---|
| 6/27/2024 | Sold | -- |
Source: NTREIS #20554654 Report a problem | ||
| 6/23/2024 | Pending sale | $544,900$210/sqft |
Source: NTREIS #20554654 Report a problem | ||
| 5/29/2024 | Contingent | $544,900$210/sqft |
Source: NTREIS #20554654 Report a problem | ||
| 4/28/2024 | Price change | $544,900-8.4%$210/sqft |
Source: NTREIS #20554654 Report a problem | ||
| 4/8/2024 | Price change | $595,000-1.7%$229/sqft |
Source: NTREIS #20554654 Report a problem | ||
| 3/22/2024 | Price change | $605,000-1.6%$233/sqft |
Source: NTREIS #20554654 Report a problem | ||
| 3/7/2024 | Listed for sale | $615,000$237/sqft |
Source: NTREIS #20554654 Report a problem | ||
Public tax history
| Year | Property taxes | Tax assessment |
|---|---|---|
| 2025 | $2,706 +42.9% | $506,580 -5.2% |
| 2024 | $1,894 +7.5% | $534,540 +11.8% |
| 2023 | $1,761 +3.5% | $478,130 |
| 2022 | $1,702 +3.4% | $478,130 +43.3% |
| 2021 | $1,645 -3.7% | $333,650 |
| 2020 | $1,708 -1% | $333,650 |
| 2019 | $1,726 -1.5% | $333,650 |
| 2018 | $1,752 -80.2% | $333,650 |
| 2017 | $8,865 -7.1% | $333,650 -4.6% |
| 2016 | $9,546 | $349,870 +258.8% |
| 2015 | -- | $97,500 |
Find assessor info on the county website
Neighborhood: 75098
Nearby homes
- $549,1004 bd4 ba3.2k sqft422 Heritage Ln, Wylie, TX 75098Off Market

- $699,2003 bd4 ba3.1k sqft426 Heritage Ln, Wylie, TX 75098Off Market
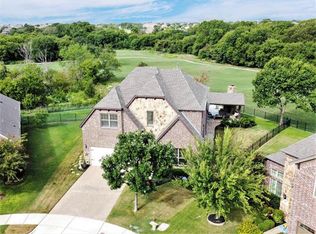
- $--3 bd2 ba1.8k sqft420 Heritage Ln, Wylie, TX 75098Sold
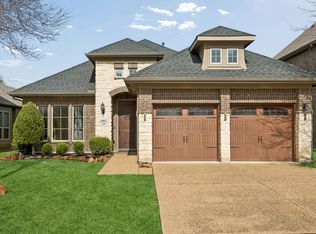
- $406,7003 bd2 ba1.8k sqft435 Hogue Ln, Wylie, TX 75098Off Market
- $--3 bd2 ba2.2k sqft418 Heritage Ln, Wylie, TX 75098Sold
- $--4 bd3 ba2.5k sqft433 Hogue Ln, Wylie, TX 75098Sold
- $499,4004 bd3 ba2.8k sqft434 Hogue Ln, Wylie, TX 75098Off Market
- $630,6005 bd4 ba4.8k sqft432 Hogue Ln, Wylie, TX 75098Off Market
Nearby schools
GreatSchools rating
- 6/10Robert B Sewell Elementary SchoolGrades: PK-5Distance: 2.3 mi
- 7/10B G Hudson Middle SchoolGrades: 6-8Distance: 2.2 mi
- 6/10Sachse High SchoolGrades: 9-12Distance: 2.4 mi
Schools provided by the listing agent
- District: Garland ISD
Source: NTREIS. This data may not be complete. We recommend contacting the local school district to confirm school assignments for this home.
Get a cash offer in 3 minutes
Find out how much your home could sell for in as little as 3 minutes with a no-obligation cash offer.
Estimated market value
$516,600
Get a cash offer in 3 minutes
Find out how much your home could sell for in as little as 3 minutes with a no-obligation cash offer.
Estimated market value
$516,600
- Texas
- Dallas County
- Wylie
- 75098
- 424 Heritage Ln
Nearby cities
Nearby neighborhoods
Nearby zip codes
Other Wylie Topics
