Skip main navigation
Sold for $365,400
  • $365,400

    424 Higgins Dr, Evansville, WI 53536

    3beds
    2,976sqft
    Single Family Residence
    Built in 1980
    0.35 Acres Lot
    $429,100 Zestimate®
    $123/sqft
    $3,255 Estimated rent

    Home value

    $429,100

    $408,000 - $455,000

    $3,255/mo

    Zestimate® history
    Loading
    Loading...

    Owner options

    List your home for rent

    $3,255/mo

    Rent Zestimate®

    Find your next renter with Zillow Rental Manager. Plus, with online applications, you can quickly screen prospective tenants – for free.

    Learn more

    $3,255/mo

    Rent Zestimate®

    Refinance and save

    $1,962/mo

    Est. payment

    Refinancing to a lower rate could help reduce your monthly payments and save thousands over the life of the loan.

    See today's rates

    $1,962/mo

    Est. payment

    Explore your selling options

    Work with a Zillow partner agent

    Leverage their expertise and Zillow's premium Showcase listings to get your home seen by more buyers.

    Get started

    List with your own agent

    Get your home in front of millions of buyers by listing it on Zillow.

    Learn how to do it

    Sell it yourself

    Take full control of how buyers see your home on Zillow by listing For Sale by Owner (FSBO).

    List your home

    What's special

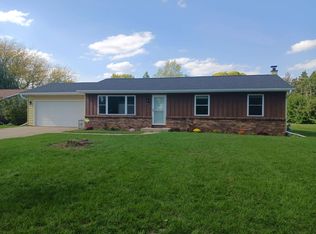
    Updated ranch with newer LVP throughout main floor. You'll love all the space on the main floor, including 3 full bathrooms! Two of the bathrooms have been completely renovated and the other was refreshed - all over the past 3-4 years. Large kitchen with newer butcher block island & SS appliances (2021) includes a nice eating area, PLUS there is a formal dining room around the corner. Main floor laundry/mud room updated in 2022 with new Washer, Dryer & Utility Sink. Large rec room and an office are finished in the basement, just waiting for your updates. Covered back patio overlooks huge yard, which includes updated landscaping and an in-ground pet fence. Water Heater 2022, Roof 2018. Measurements approx.

    Zillow last checked:

    Listing updated:

    Listed by:

    Seth C Peterson,

    Realty Executives Cooper Spransy

    Bought with:

    Lisa M Avila, 57367-90

    Keller Williams Realty

    Source: SCWMLS,MLS#: 1982027

    Facts & features

    Interior

    Bedrooms & bathrooms
    • Bedrooms: 3
    • Bathrooms: 3
    • Full bathrooms: 3
    • Main level bathrooms: 3
    Primary bedroom
    • Level: Main
    • Area: 252
    • Dimensions: 12 x 21
    Bedroom 2
    • Level: Main
    • Area: 143
    • Dimensions: 11 x 13
    Bedroom 3
    • Level: Main
    • Area: 121
    • Dimensions: 11 x 11
    Dining room
    • Level: Main
    • Area: 121
    • Dimensions: 11 x 11
    Family room
    • Area: 456
    • Dimensions: 24 x 19
    Kitchen
    • Features: Breakfast Bar, Dishwasher, Microwave, Range/Oven, Refrigerator
    • Level: Main
    • Area: 140
    • Dimensions: 10 x 14
    Living room
    • Level: Main
    • Area: 288
    • Dimensions: 16 x 18
    Heating
    • Forced Air
    Cooling
    • Central Air
    Appliances
    • Included: Washer, Dryer
    • Laundry: Main Level
    Features
    • At Least 1 tub, Den/Office, Other
    • Basement: Full,Finished
    • Has fireplace: No
    Interior area
    • Total structure area: 2,976
    • Total interior livable area: 2,976 sqft
    • Finished area above ground: 2,064

    Property

    Parking
    • Total spaces: 2
    • Parking features: 2 car, Attached, Garage Door Opener
    • Attached garage spaces: 2
    • Has uncovered spaces: Yes
    Features
    • Levels: One
    • Stories: 1
    • Patio & porch: Patio
    • Exterior features: Electronic pet containmnt
    Lot
    • Size: 0.35 Acres
    Details
    • Parcel number: 222 037010
    • Zoning: Res

    Construction

    Type & style
    • Home type: SingleFamily
    • Architectural style: Ranch
    • Property subtype: Single Family Residence
    Materials
    • Aluminum Siding
    • Foundation: Poured concrete foundatn
    Condition
    • Year built: 1980

    Utilities & green energy

    • Sewer: Public Sewer
    • Water: Public

    Community & HOA

    Location
    • Region: Evansville

    Financial & listing details

    • Price per square foot: $123/sqft
    • Tax assessed value: $325,000
    • Annual tax amount: $6,367
    • Date on market: 7/25/2024
    • Listing terms: Arms Length
    • Inclusions: Kitchen appliances, washer, dryer, garage freezer, all window coverings

    Price history

    DateEventPrice
    10/22/2024Sold$365,400-2.5%$123/sqft
    Source: Public Record Report a problem
    9/19/2024Pending sale$374,900$126/sqft
    Source: WIREX MLS #1982027 Report a problem
    9/18/2024Price change$374,900-1.3%$126/sqft
    Source: WIREX MLS #1982027 Report a problem
    8/26/2024Price change$379,900-2.6%$128/sqft
    Source: WIREX MLS #1982027 Report a problem
    8/7/2024Price change$389,900-2.5%$131/sqft
    Source: WIREX MLS #1982027 Report a problem
    7/25/2024Listed for sale$399,900+60%$134/sqft
    Source: WIREX MLS #1982027 Report a problem
    9/18/2020Sold$250,000$84/sqft
    Source: Public Record Report a problem

    Public tax history

    YearProperty taxesTax assessment
    2025$6,890 -0.8%$325,000
    2024$6,947 +10.3%$325,000
    2023$6,298 +1.8%$325,000
    2022$6,185 +11.3%$325,000 +69.9%
    2021$5,557 +4.8%$191,300
    2020$5,302 +3.1%$191,300
    2019$5,141 +4.1%$191,300
    2018$4,937 $191,300
    2017$4,937 +5.6%$191,300
    2016$4,675 +1.6%$191,300
    2014$4,603 -3.4%$191,300
    2013$4,766 +0.3%$191,300
    2012$4,751 +0.9%$191,300
    2011$4,708 $191,300
    2010-- $191,300
    2009-- $191,300
    2008-- $191,300
    2007-- $191,300
    2006-- $191,300
    2005-- $191,300 +37.7%
    2004-- $138,900
    2003-- $138,900
    2002-- $138,900
    2001-- $138,900
    2000-- $138,900
    Find assessor info on the county website

    Neighborhood: 53536

    Nearby schools

    GreatSchools rating
    Schools provided by the listing agent
    • Elementary: Levi Leonard
    • Middle: Jc Mckenna
    • High: Evansville
    • District: Evansville

    Source: SCWMLS. This data may not be complete. We recommend contacting the local school district to confirm school assignments for this home.

    Get a cash offer in 3 minutes
    Find out how much your home could sell for in as little as 3 minutes with a no-obligation cash offer.
    Estimated market value
    $429,100
    Get a cash offer in 3 minutes
    Find out how much your home could sell for in as little as 3 minutes with a no-obligation cash offer.
    Estimated market value
    $429,100