Seller says bring an offer. Tenet is occupying the house. 24 hour notice to show. Nestled in a tranquil and convenient neighborhood, this charming three-bedroom, one-bathroom brick ranch-style home offers a harmonious blend of comfort and accessibility. Situated within mere moments of East Tennessee State University (ETSU), this residence presents an ideal opportunity for academics, professionals, or families seeking a serene abode within walking distance to campus. The exterior of the home exudes timeless appeal with its classic brick and well-manicured front yard. A welcoming front porch invites you to relax and enjoy the surrounding views, fostering a sense of community and relaxation. The ranch-style architecture ensures easy accessibility and one-level living, providing convenience for all members of the household. Upon entering, you are greeted by a warm and inviting interior characterized by an open layout that seamlessly connects the living spaces. Natural light pours through large windows, illuminating the spacious living room, creating an atmosphere of comfort and coziness. Laminate flooring throughout adds an elegant touch, while neutral tones on the walls create a canvas for personalization and interior design. Whether you're preparing a gourmet meal or a quick snack, the kitchen accommodates your every need.Three well-appointed bedrooms offer private sanctuaries for rest and relaxation. Each room is thoughtfully designed with comfort in mind, featuring plush carpeting and ample closet space. The shared bathroom showcases contemporary fixtures and a well-maintained appearance, catering to both style and functionality.Outside, the backyard provides a serene retreat for outdoor gatherings, gardening, or simply enjoying the natural surroundings. Mature trees and landscaping create an atmosphere of tranquility, offering a sense of privacy and serenity.
Sold for $167,500
$167,500
424 Highland Ave, Johnson City, TN 37604
3beds
960sqft
Single Family Residence, Residential
Built in 1993
0.27 Acres Lot
$218,500 Zestimate®
$174/sqft
$1,673 Estimated rent
Home value
$218,500
$203,000 - $232,000
$1,673/mo
Zestimate® history
Owner options
List your home for rent
$1,673/mo
Rent Zestimate®
Find your next renter with Zillow Rental Manager. Plus, with online applications, you can quickly screen prospective tenants – for free.
$1,673/mo
Rent Zestimate®
Refinance and save
$1,038/mo
Est. payment
Refinancing to a lower rate could help reduce your monthly payments and save thousands over the life of the loan.
$1,038/mo
Est. payment
Explore your selling options
Work with a Zillow partner agent
Leverage their expertise and Zillow's premium Showcase listings to get your home seen by more buyers.
Get startedList with your own agent
Get your home in front of millions of buyers by listing it on Zillow.
Learn how to do itSell it yourself
Take full control of how buyers see your home on Zillow by listing For Sale by Owner (FSBO).
List your homeWhat's special
Zillow last checked:
Listing updated:
Listed by:
Melissa Townsend 423-416-2249,
REMAX Checkmate, Inc. Realtors
Bought with:
Mallary Kelley, 364473
True North Real Estate
Source: TVRMLS,MLS#: 9955258
Facts & features
Interior
Bedrooms & bathrooms
- Bedrooms: 3
- Bathrooms: 1
- Full bathrooms: 1
Heating
- Electric, Heat Pump
Cooling
- Ceiling Fan(s), Central Air, Heat Pump
Appliances
- Included: Dishwasher, Electric Range, Refrigerator
- Laundry: Electric Dryer Hookup, Washer Hookup
Features
- Kitchen/Dining Combo, Laminate Counters
- Flooring: Carpet, Laminate, Vinyl
- Windows: Insulated Windows
- Basement: Crawl Space
Interior area
- Total structure area: 960
- Total interior livable area: 960 sqft
Property
Parking
- Parking features: Driveway, Asphalt
- Has uncovered spaces: Yes
Features
- Levels: One
- Stories: 1
- Patio & porch: Back, Deck, Front Porch
Lot
- Size: 0.27 Acres
- Dimensions: 75.61 x 160.65
- Topography: Cleared, Level
Details
- Parcel number: 054c C 033.00
- Zoning: Residential
Construction
Type & style
- Home type: SingleFamily
- Architectural style: Ranch
- Property subtype: Single Family Residence, Residential
Materials
- Brick
- Foundation: Block
- Roof: Asphalt
Condition
- Average
- New construction: No
- Year built: 1993
Utilities & green energy
- Sewer: Public Sewer
- Water: Public
- Utilities for property: Cable Available
Community & HOA
Community
- Security: Smoke Detector(s)
- Subdivision: Johnson City Land
HOA
- Has HOA: No
Location
- Region: Johnson City
Financial & listing details
- Price per square foot: $174/sqft
- Tax assessed value: $180,300
- Annual tax amount: $1,392
- Date on market: 9/11/2023
- Listing terms: Cash,Conventional
Price history
| Date | Event | Price |
|---|---|---|
| 4/16/2024 | Listing removed | -- |
Source: Zillow Rentals Report a problem | ||
| 2/29/2024 | Listed for rent | $1,700$2/sqft |
Source: Zillow Rentals Report a problem | ||
| 11/13/2023 | Sold | $167,500-15.8%$174/sqft |
Source: TVRMLS #9955258 Report a problem | ||
| 10/6/2023 | Contingent | $199,000$207/sqft |
Source: TVRMLS #9955258 Report a problem | ||
| 9/11/2023 | Listed for sale | $199,000$207/sqft |
Source: TVRMLS #9955258 Report a problem | ||
| 9/3/2023 | Listing removed | -- |
Source: TVRMLS #9955258 Report a problem | ||
| 8/7/2023 | Listed for sale | $199,000$207/sqft |
Source: TVRMLS #9955258 Report a problem | ||
Public tax history
| Year | Property taxes | Tax assessment |
|---|---|---|
| 2025 | $1,392 +0.8% | $45,075 |
| 2024 | $1,381 +42.6% | $45,075 +92.2% |
| 2023 | $968 +6.4% | $23,450 |
| 2022 | $910 | $23,450 |
| 2021 | $910 +0.5% | $23,450 |
| 2020 | $905 +79.5% | $23,450 |
| 2019 | $504 | $23,450 +19.8% |
| 2018 | -- | $19,575 |
| 2017 | $836 | $19,575 |
| 2016 | $836 +10.9% | $19,575 |
| 2015 | $754 +6.9% | $19,575 |
| 2014 | $705 | $19,575 |
| 2013 | -- | $19,575 -5.8% |
| 2011 | $724 +0.9% | $20,775 |
| 2010 | $718 | $20,775 |
| 2009 | $718 | $20,775 |
| 2008 | -- | $20,775 +26.1% |
| 2007 | $705 +8.9% | $16,475 |
| 2006 | $647 +3.4% | $16,475 |
| 2005 | $626 | $16,475 |
| 2004 | $626 -0.4% | $16,475 +7% |
| 2003 | $628 | $15,400 +0% |
| 2001 | -- | $15,398 -75% |
| 2000 | -- | $61,591 |
Find assessor info on the county website
Neighborhood: Mountain Home
Nearby homes
- $188,8003 bd1 ba1.1k sqft426 Highland Ave, Johnson City, TN 37604Off Market
- $222,2002 bd1 ba1k sqft422 Highland Ave, Johnson City, TN 37604Off Market
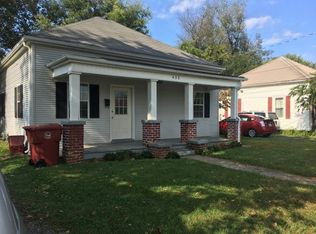
- $168,7003 bd2 ba1.5k sqft513 Lamont St, Johnson City, TN 37604Off Market
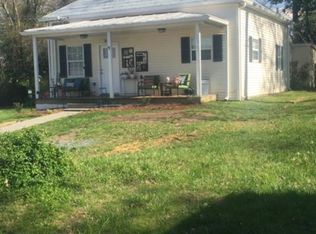
- $259,7002 bd2 ba1.3k sqft420 Highland Ave, Johnson City, TN 37604Off Market
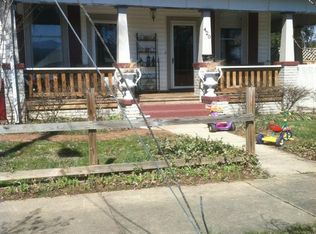
- $202,5003 bd2 ba1.3k sqft515 Lamont St, Johnson City, TN 37604Off Market
- $217,1003 bd1 ba960 sqft517 Lamont St, Johnson City, TN 37604Off Market
- $156,100-- bd1 ba1.1k sqft425 Highland Ave, Johnson City, TN 37604Off Market
- $275,000-- bd1 ba1.9k sqft427 Highland Ave, Johnson City, TN 37604Sold
Nearby schools
GreatSchools rating
- 9/10South Side Elementary SchoolGrades: PK-5Distance: 0.6 mi
- 8/10Liberty Bell Middle SchoolGrades: 6-8Distance: 0.9 mi
- 8/10Science Hill High SchoolGrades: 9-12Distance: 1.1 mi
Schools provided by the listing agent
- Elementary: South Side
- Middle: Indian Trail
- High: Science Hill
Source: TVRMLS. This data may not be complete. We recommend contacting the local school district to confirm school assignments for this home.
Get a cash offer in 3 minutes
Find out how much your home could sell for in as little as 3 minutes with a no-obligation cash offer.
Estimated market value
$218,500
Get a cash offer in 3 minutes
Find out how much your home could sell for in as little as 3 minutes with a no-obligation cash offer.
Estimated market value
$218,500
- Tennessee
- Washington County
- Johnson City
- 37604
- Mountain Home
- 424 Highland Ave
Nearby cities
Nearby neighborhoods
Nearby zip codes
Other Johnson City Topics
