Skip main navigation
Sold for $229,900
  • $229,900

    424 Hillman St, Monongahela, PA 15063

    3beds
    1,513sqft
    Single Family Residence
    Built in 1945
    6,098.4 Square Feet Lot
    $231,800 Zestimate®
    $152/sqft
    $1,510 Estimated rent

    Home value

    $231,800

    $209,000 - $260,000

    $1,510/mo

    Zestimate® history
    Loading
    Loading...

    Owner options

    List your home for rent

    $1,510/mo

    Rent Zestimate®

    Find your next renter with Zillow Rental Manager. Plus, with online applications, you can quickly screen prospective tenants – for free.

    Learn more

    $1,510/mo

    Rent Zestimate®

    Refinance and save

    $1,575/mo

    Est. payment

    Refinancing to a lower rate could help reduce your monthly payments and save thousands over the life of the loan.

    See today's rates

    $1,575/mo

    Est. payment

    Explore your selling options

    Work with a Zillow partner agent

    Leverage their expertise and Zillow's premium Showcase listings to get your home seen by more buyers.

    Get started

    List with your own agent

    Get your home in front of millions of buyers by listing it on Zillow.

    Learn how to do it

    Sell it yourself

    Take full control of how buyers see your home on Zillow by listing For Sale by Owner (FSBO).

    List your home

    What's special

    Custom tile workJetted tubCustom vanitySpacious game roomSpiral evergreensUpdated front porch stepsHidden secret room
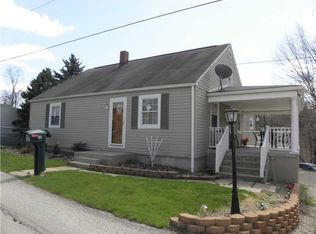
    Welcome home to 424 Hillman Street, a truly one-of-a-kind 3-bedroom, 1.5-bath stone cottage-style Cape Cod filled with character and thoughtful updates throughout. From the moment you arrive, the inviting 11x9 covered front porch sets the tone for the warmth and personality found inside. The main level features a spacious living room that flows into the formal dining room and an updated kitchen complete with granite countertops, black stainless steel appliances, and tile flooring—perfect for everyday living and meal preparation. Also on the first floor are two generously sized bedrooms and a beautifully updated full bath featuring custom tile work, tile flooring, a custom vanity, and a jetted tub. Newer LVP flooring runs throughout much of the home, adding style and durability. Upstairs, the owner’s bedroom offers a private retreat with additional space ideal for a home office, a walk-in closet, and even a hidden secret room tucked behind it for added character and versatility. The lower level provides a spacious game room, along with two large storage areas and a dedicated mechanical/laundry space. Step outside and discover your own outdoor oasis. Just off the kitchen is a spacious 19’ x 16’ rear deck, perfect for outdoor entertaining, grilling, or relaxing evenings with friends and family. Adjacent to the deck is a 19’ x 7’ covered deck area, offering a comfortable shaded space to enjoy the outdoors in any weather. You can also enjoy your morning coffee from the gazebo overlooking the yard, surrounded by beautifully maintained landscaping. The yard has been lovingly maintained with spiral evergreens along a newer concrete sidewalk and updated front porch steps. An oversized two-car garage, concrete driveway, and carport provide abundant parking and convenience. Upgrades just to name a few: new hot water tank, newer roof, newer HVAC system, and a newer boiler system.

    Zillow last checked:

    Listing updated:

    Listed by:

    Nick Bova 412-831-0100,

    BERKSHIRE HATHAWAY THE PREFERRED REALTY

    Bought with:

    Colette Freiwald, RS343345

    REALTY ONE GROUP GOLD STANDARD

    Source: WPMLS,MLS#: 1743542MLS LogoOriginating MLS: West Penn Multi-List

    Facts & features

    Interior

    Bedrooms & bathrooms
    • Bedrooms: 3
    • Bathrooms: 2
    • Full bathrooms: 1
    • 1/2 bathrooms: 1
    Primary bedroom
    • Level: Main
    • Dimensions: 13x11
    Bedroom 2
    • Level: Main
    • Dimensions: 12x10
    Bedroom 3
    • Level: Upper
    • Dimensions: 28x24
    Bonus room
    • Level: Upper
    • Dimensions: 13x10
    Bonus room
    • Level: Upper
    • Dimensions: 13x8
    Bonus room
    • Level: Lower
    • Dimensions: 20x18
    Dining room
    • Level: Main
    • Dimensions: 13x12
    Entry foyer
    • Level: Main
    Game room
    • Level: Lower
    • Dimensions: 16x15
    Kitchen
    • Level: Main
    • Dimensions: 13x8
    Laundry
    • Level: Lower
    • Dimensions: 8x14
    Living room
    • Level: Main
    • Dimensions: 17x15
    Heating
    • Gas, Hot Water
    Cooling
    • Central Air
    Appliances
    • Included: Some Electric Appliances, Dryer, Dishwasher, Refrigerator, Stove, Washer
    Features
    • Flooring: Ceramic Tile, Laminate, Carpet
    • Basement: Full,Walk-Out Access
    • Number of fireplaces: 1
    • Fireplace features: Decorative
    Interior area
    • Total structure area: 1,513
    • Total interior livable area: 1,513 sqft

    Property

    Parking
    • Total spaces: 2
    • Parking features: Detached, Garage, Garage Door Opener
    • Has garage: Yes
    Features
    • Levels: Two
    • Stories: 2
    • Pool features: None
    Lot
    • Size: 6,098 sqft
    • Dimensions: 103 x 87 x 40 x 70
    Details
    • Parcel number: 4300270002001700

    Construction

    Type & style
    • Home type: SingleFamily
    • Architectural style: Cape Cod,Two Story
    • Property subtype: Single Family Residence
    Materials
    • Brick
    • Roof: Composition
    Condition
    • Resale
    • Year built: 1945

    Utilities & green energy

    • Sewer: Public Sewer
    • Water: Public

    Community & neighborhood

    Location
    • Region: Monongahela
    • Subdivision: Mounds Park Plan

    Price history

    DateEventPrice
    4/13/2026Sold$229,900$152/sqft
    Source: WPMLS #1743542 Report a problem
    4/13/2026Pending sale$229,900$152/sqft
    Source: WPMLS #1743542 Report a problem
    3/15/2026Contingent$229,900$152/sqft
    Source: WPMLS #1743542 Report a problem
    3/13/2026Listed for sale$229,900+58.6%$152/sqft
    Source: WPMLS #1743542 Report a problem
    9/9/2019Sold$144,950$96/sqft
    Source: WPMLS #1410360 Report a problem
    8/2/2019Pending sale$144,950$96/sqft
    Source: REALTY ONE GROUP GOLD STANDARD #1410360 Report a problem
    7/30/2019Listed for sale$144,950$96/sqft
    Source: REALTY ONE GROUP GOLD STANDARD #1410360 Report a problem

    Public tax history

    YearProperty taxesTax assessment
    2025$3,179 +9.5%$110,200
    2024$2,904 +2.9%$110,200
    2023$2,821 +42.8%$110,200
    2022$1,976 -25.9%$110,200
    2021$2,667 +2.8%$110,200
    2020$2,595 +869.2%$110,200
    2018$268 +972.8%$110,200
    2017$25 $110,200 +935.3%
    2016-- $10,644
    2015-- $10,644
    2014$265 $10,644
    2013$265 $10,644
    2012-- $10,644
    2011-- $10,644
    2010-- $10,644
    2009-- $10,644
    2008-- $10,644
    2007-- $10,644
    2006-- $10,644
    2005-- $10,644
    2004-- $10,644
    2003-- $10,644
    2002-- $10,644
    2000-- $10,644

    Find assessor info on the county website

    Neighborhood: 15063

    Nearby schools

    GreatSchools rating
    Schools provided by the listing agent
    • District: Ringgold

    Source: WPMLS. This data may not be complete. We recommend contacting the local school district to confirm school assignments for this home.

    Get pre-qualified for a loan
    At Zillow Home Loans, we can pre-qualify you in as little as 5 minutes with no impact to your credit score.

    An equal housing lender. NMLS #10287.