Skip main navigation
For sale
  • $490,000

    424 Holly Drive, Sebring, FL 33876

    3beds
    2,125sqft
    : 
    Loading
    Get pre-qualified
    Single Family Residence
    Built in 1996
    0.36 Acres Lot
    $399,500 Zestimate®
    $231/sqft
    $20/mo HOA

    What's special

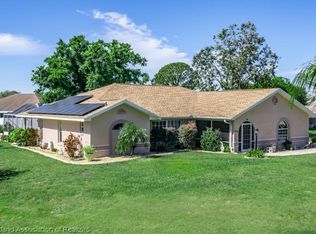
    Private poolCharming breakfast nookVersatile bonus roomThree-bedroom two-bathroom residenceDedicated dining roomCaptivating curb appealGracious open-air porch
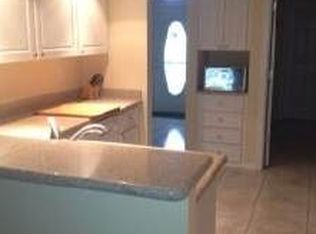
    Owner Cordially Welcomes Discerning Proposals - Presented for Purchase or Lease. Purchase Without, Lease with Furnishings. Step into a world of refined comfort and discerning style in the prestigious Spring Lake community of Sebring. An exceptional offering awaits in the prestigious Spring Lake enclave of Sebring. Thoughtfully positioned at $3,300 to reflect its exceptional value, this impeccably presented three-bedroom, two-bathroom residence complete with a private pool invites you to refined Florida living. Immediately available, the home is tailored for those with a taste for timeless elegance and modern comfort. Highlights include a state-of-the-art security system and a newly installed Reverse Osmosis (RO) water filtration system ensuring a lifestyle of ease. From the beautifully landscaped entry to the gracious open-air porch, every detail has been carefully considered. The curb appeal is as captivating as the interior where elegance, warmth, and comfort come together in perfect harmony. The home's captivating curb appeal begins with a beautifully landscaped entrance, leading to a stately open porch an inviting prelude to the elegance within. Step inside, and you are welcomed into a spacious living area, with a dedicated dining room to the right, a central sitting room, and a versatile bonus room to the left, accentuated by tasteful plant shelves. The sense of space and light is truly remarkable. The kitchen, bathed in natural light, features a charming breakfast nook, a stylish bar area with recessed lighting, and an abundance of cabinetry and pantry space perfectly designed for both functionality and refined living. This is an exceptional opportunity to own a distinguished home in one of Sebring's most desirable locations where luxury, security, and effortless elegance come together in perfect harmony.
    135 days
    |
    254
    |
    13
    |

    Zillow last checked:

    Listing updated:

    Listed by:

    Edmund DeSoto 561-346-4495,

    One Sotheby's International Re

    Source: BeachesMLS,MLS#: R11061781MLS LogoOriginating MLS: BeachesMLS

    Loading...

      Facts & features

      Interior

      Bedrooms & bathrooms
      • Bedrooms: 3
      • Bathrooms: 2
      • Full bathrooms: 2
      • Main level bathrooms: 1
      • Main level bedrooms: 3
      Primary bedroom
      • Description: Approximately
      • Level: Main
      • Area: 378
      • Dimensions: 18 X 21
      Kitchen
      • Description: Approximately
      • Level: Main
      • Area: 110
      • Dimensions: 10 X 11
      Living room
      • Description: Approximately
      • Level: Main
      • Area: 300
      • Dimensions: 15 X 20
      Heating
      • Central
      Cooling
      • Ceiling Fan(s)
      Appliances
      • Included: Dryer, Dishwasher, Washer
      • Laundry: Inside
      Features
      • High Ceilings, Kitchen Island, Main Level Primary, Multiple Primary Suites, Pantry, Storage, Separate Shower, Bar, Walk-In Closet(s)
      • Flooring: Carpet, Clay, Tile
      • Doors: French Doors
      • Furnished: Yes
      Interior area
      • Total structure area: 4,018
      • Total interior livable area: 2,125 sqft
      Video & virtual tour

      Property

      Parking
      • Total spaces: 2
      • Parking features: Garage, Garage Door Opener
      • Garage spaces: 2
      Features
      • Levels: One
      • Stories: 1
      • Has private pool: Yes
      • Waterfront features: None
      Lot
      • Size: 0.36 Acres
      • Dimensions: 125.0 ft x 125.0 ft
      • Features: 1/4 to 1/2 Acre Lot
      Details
      • Parcel number: C1535300500nn00020
      • Zoning: R1

      Construction

      Type & style
      • Home type: SingleFamily
      • Property subtype: Single Family Residence
      Materials
      • Block, Concrete
      Condition
      • Resale
      • New construction: No
      • Year built: 1996

      Utilities & green energy

      • Electric: 3 Phase
      • Utilities for property: Cable Available, Water Available

      Community & HOA

      Community
      • Features: Home Owners Association
      • Subdivision: SPRING LAKE VILL 05
      HOA
      • Has HOA: Yes
      • Amenities included: Clubhouse
      • HOA fee: $20 monthly
      Location
      • Region: Sebring

      Financial & listing details

      • Price per square foot: $231/sqft
      • Tax assessed value: $298,412
      • Annual tax amount: $1,935
      • Date on market: 2/26/2026
      • Cumulative days on market: 501 days
      • Listing terms: Cash,Conventional

        Estimated market value

        $399,500

        $380,000 - $419,000

        $2,949/mo

        Price history

        DateEventPrice
        3/10/2026Listed for sale$490,000+22.5%$231/sqft
        Source: BeachesMLS #R11061781 Report a problem
        2/26/2026Listed for rent$3,350$2/sqft
        Source: BeachesMLS #R11166945 Report a problem
        2/13/2026Listing removed$3,350$2/sqft
        Source: BeachesMLS #R11061809 Report a problem
        5/24/2025Price change$3,350+1.5%$2/sqft
        Source: BeachesMLS #R11061809 Report a problem
        5/23/2025Price change$3,300-1.5%$2/sqft
        Source: BeachesMLS #R11061809 Report a problem
        2/12/2025Listed for rent$3,350+15.7%$2/sqft
        Source: BeachesMLS #R11061809 Report a problem
        11/7/2024Listing removed$2,895$1/sqft
        Source: BeachesMLS #R10937827 Report a problem
        12/1/2023Price change$2,895-13.6%$1/sqft
        Source: BeachesMLS #R10937827 Report a problem
        11/21/2023Listed for rent$3,350$2/sqft
        Source: BeachesMLS #R10937827 Report a problem
        11/16/2023Sold$399,900$188/sqft
        Source: Public Record Report a problem
        10/31/2023Pending sale$399,900$188/sqft
        Source: HFMLS #295689 Report a problem
        10/19/2023Price change$399,900-2.7%$188/sqft
        Source: HFMLS #295689 Report a problem
        9/11/2023Price change$411,000-1%$193/sqft
        Source: HFMLS #295689 Report a problem
        7/22/2023Listed for sale$415,000+27.7%$195/sqft
        Source: HFMLS #295689 Report a problem
        3/28/2008Listing removed$324,900$153/sqft
        Source: NCI #198618 Report a problem
        2/1/2008Listed for sale$324,900$153/sqft
        Source: NCI #198618 Report a problem

        Public tax history

        YearProperty taxesTax assessment
        2025$4,701 $298,412 +4.8%
        2024-- $284,817 +94.4%
        2023$1,936 -0.6%$146,522 +3%
        2022$1,947 +0%$142,254 +3%
        2021$1,947 +3.6%$138,111 +1.4%
        2020$1,879 +96.1%$136,204 +2.3%
        2019$958 $133,142 +1.9%
        2018-- $130,659 +3%
        2017-- $126,794 +2.1%
        2016$1,824 -0.5%$124,186 +0.7%
        2015$1,833 +1.8%$123,323
        2014$1,801 --
        2013-- --
        2012-- --
        2011-- --
        2010-- --
        2009-- --
        2008-- --
        2007-- --
        2006-- --
        2005-- --
        2004-- --
        2003-- --
        2002-- --
        2001-- --
        2000-- --
        Find assessor info on the county website

        Monthly payment

        Est. payment

        Payment breakdown

        Explore the cost of this home by adjusting the details. Changes won't be saved.
        All calculations are estimates and provided by Zillow, Inc. for informational purposes only. Actual amounts may vary.
        HOA fees may include property taxes on listings classified as Co-Ops. Contact the listing agent and/or owner for fee details.
        Mortgage interest rates are dependent on a number of factors, including credit score, down payment, and repayment length. Interest rate data provided by Zillow Group Marketplace, Inc. as of 1/1/1970 from various mortgage lenders with which we have lead or other similar arrangements; the Estimated Payment is an average of those rates.
        See how much you could borrow to make a competitive offer.

        Climate risks

        Neighborhood: 33876

        Getting around

        5 / 100
        Car-Dependent
        25 / 100
        Somewhat Bikeable

        Nearby schools

        GreatSchools rating
        Schools provided by the listing agent
        • Elementary: Bayshore
        • Middle: Sawgrass Springs
        • High: Atlantic

        Source: BeachesMLS. This data may not be complete. We recommend contacting the local school district to confirm school assignments for this home.

        A local agent can set up tours, give advice and negotiate with sellers.

        A local lender can help you make sure your offer is ready when you are.

        Browse local experts

        Similar homes