Skip main navigation
Sold for $241,500
  • $241,500

    424 Hulme St, Burlington, NJ 08016

    3beds
    1,532sqft
    Single Family Residence
    Built in 1925
    5,597 Square Feet Lot
    $339,600 Zestimate®
    $158/sqft
    $2,598 Estimated rent

    Home value

    $339,600

    $306,000 - $374,000

    $2,598/mo

    Zestimate® history
    Loading
    Loading...

    Owner options

    List your home for rent

    $2,598/mo

    Rent Zestimate®

    Find your next renter with Zillow Rental Manager. Plus, with online applications, you can quickly screen prospective tenants – for free.

    Learn more

    $2,598/mo

    Rent Zestimate®

    Refinance and save

    $1,413/mo

    Est. payment

    Refinancing to a lower rate could help reduce your monthly payments and save thousands over the life of the loan.

    See today's rates

    $1,413/mo

    Est. payment

    Explore your selling options

    Work with a Zillow partner agent

    Leverage their expertise and Zillow's premium Showcase listings to get your home seen by more buyers.

    Get started

    List with your own agent

    Get your home in front of millions of buyers by listing it on Zillow.

    Learn how to do it

    Sell it yourself

    Take full control of how buyers see your home on Zillow by listing For Sale by Owner (FSBO).

    List your home

    What's special

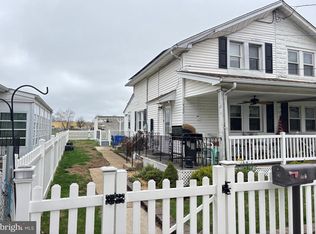
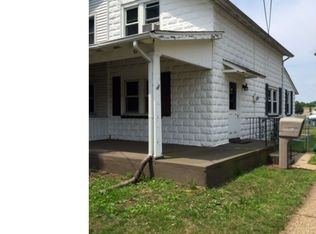
    Welcome to nearly 1,600 square feet of opportunity in historic Burlington City! This unique 3-bedroom, 1.5-bath single-family home was originally a twin, converted many years ago into a one-of-a-kind layout with room to grow and space to breathe. Situated just minutes from Route 130 and the Burlington-Bristol Bridge, this location offers easy access for commuters while keeping you close to shopping, restaurants, and the scenic Delaware River waterfront. Inside, you’ll find generous room sizes, a full basement, and the kind of floor plan that invites creativity and vision. Yes, the home needs work—but for the right buyer, this is a canvas ready for transformation. And here’s the bonus: a private driveway for off-street parking—a rare and valuable find in this area! Whether you're an investor, a first-time buyer ready to take on a project, or someone with an eye for restoration, this home offers the chance to create something truly special. Come see the possibilities for yourself—bring your contractor and your imagination!

    Zillow last checked:

    Listing updated:

    Listed by:

    Val Gallagher 856-904-7785,

    Better Homes and Gardens Real Estate Maturo,

    Listing Team: Legacy Homes Group

    Bought with:

    Seth Davidson, 1755116

    Better Homes and Gardens Real Estate Maturo

    Source: Bright MLS,MLS#: NJBL2085786MLS Logo

    Facts & features

    Interior

    Bedrooms & bathrooms
    • Bedrooms: 3
    • Bathrooms: 2
    • Full bathrooms: 1
    • 1/2 bathrooms: 1
    • Main level bathrooms: 1
    • Main level bedrooms: 1
    Rooms
    • Room types: Living Room, Dining Room, Bedroom 2, Bedroom 3, Kitchen, Bedroom 1, Full Bath, Half Bath
    Bedroom 1
    • Level: Upper
    Bedroom 2
    • Level: Upper
    Bedroom 3
    • Level: Main
    Dining room
    • Level: Main
    Other
    • Level: Main
    Half bath
    • Level: Upper
    Kitchen
    • Level: Main
    Living room
    • Level: Main
    Heating
    • Forced Air, Natural Gas
    Cooling
    • Window Unit(s)
    Appliances
    • Included: Gas Water Heater
    • Laundry: Main Level
    Features
    • Basement: Full
    • Has fireplace: No
    Interior area
    • Total structure area: 1,532
    • Total interior livable area: 1,532 sqft
    • Finished area above ground: 1,532
    • Finished area below ground: 0

    Property

    Parking
    • Total spaces: 1
    • Parking features: Driveway, On Street
    • Uncovered spaces: 1
    Accessibility
    • Accessibility features: None
    Features
    • Levels: Two
    • Stories: 2
    • Pool features: None
    Lot
    • Size: 5,597 Square Feet
    • Dimensions: 56.00 x 100.00
    Details
    • Additional structures: Above Grade, Below Grade
    • Parcel number: 050021300014
    • Zoning: TRN
    • Special conditions: Standard,Third Party Approval

    Construction

    Type & style
    • Home type: SingleFamily
    • Architectural style: Cape Cod
    • Property subtype: Single Family Residence
    Materials
    • Frame
    • Foundation: Block
    Condition
    • New construction: No
    • Year built: 1925

    Utilities & green energy

    • Sewer: Public Sewer
    • Water: Public

    Community & HOA

    Community
    • Subdivision: None Available
    HOA
    • Has HOA: No
    Location
    • Region: Burlington
    • Municipality: BURLINGTON CITY

    Financial & listing details

    • Price per square foot: $158/sqft
    • Tax assessed value: $161,100
    • Annual tax amount: $6,975
    • Date on market: 4/24/2025
    • Listing agreement: Exclusive Right To Sell
    • Listing terms: Cash,Conventional
    • Inclusions: All Appliances As-is.
    • Ownership: Fee Simple

    Price history

    DateEventPrice
    9/29/2025Listing removed$2,500$2/sqft
    Source: Bright MLS #NJBL2094806 Report a problem
    8/23/2025Listed for rent$2,500-7.4%$2/sqft
    Source: Bright MLS #NJBL2094806 Report a problem
    8/20/2025Listing removed$2,700$2/sqft
    Source: Zillow Rentals Report a problem
    7/19/2025Listed for rent$2,700$2/sqft
    Source: Zillow Rentals Report a problem
    5/23/2025Sold$241,500+7.3%$158/sqft
    Source: Bright MLS #NJBL2085786 Report a problem
    5/6/2025Pending sale$225,000$147/sqft
    Source: Bright MLS #NJBL2085786 Report a problem
    4/27/2025Listing removed$225,000$147/sqft
    Source: Bright MLS #NJBL2085786 Report a problem
    4/24/2025Listed for sale$225,000$147/sqft
    Source: Bright MLS #NJBL2085786 Report a problem

    Public tax history

    YearProperty taxesTax assessment
    2025$6,976 +1.8%$161,100
    2024$6,853 $161,100
    2023-- $161,100
    2022$6,777 +1.5%$161,100
    2021$6,679 +8.7%$161,100
    2020$6,143 +1.7%$161,100
    2019$6,038 +3.2%$161,100
    2018$5,853 +3.9%$161,100
    2017$5,632 +3.7%$161,100
    2016$5,431 +3.4%$161,100
    2015$5,252 +2.7%$161,100
    2014$5,113 +2.8%$161,100
    2013$4,976 -3.4%$161,100
    2012$5,154 +5.8%$161,100 +41.7%
    2011$4,872 +19.5%$113,700
    2010$4,079 +5.4%$113,700
    2009$3,869 +6.3%$113,700
    2008$3,639 +7.5%$113,700
    2007$3,384 +5.6%$113,700
    2006$3,203 +3.6%$113,700
    2005$3,092 +4.6%$113,700
    2004$2,956 $113,700
    2003-- $113,700
    2002-- $113,700
    2001-- $113,700
    Find assessor info on the county website

    Neighborhood: 08016

    Nearby schools

    GreatSchools rating
    Schools provided by the listing agent
    • District: Burlington City Schools

    Source: Bright MLS. This data may not be complete. We recommend contacting the local school district to confirm school assignments for this home.

    Get a cash offer in 3 minutes
    Find out how much your home could sell for in as little as 3 minutes with a no-obligation cash offer.
    Estimated market value
    $339,600
    Get a cash offer in 3 minutes
    Find out how much your home could sell for in as little as 3 minutes with a no-obligation cash offer.
    Estimated market value
    $339,600