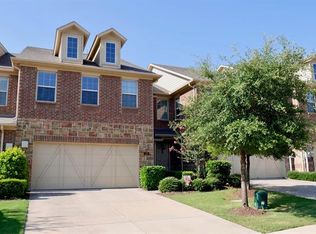
Welcome to 424 Hunt Drive in the heart of Lewisville, TX 75067—where luxury living meets comfort and convenience in one beautifully maintained residence. This stunning home showcases ELEGANT DARK WOOD FLOORS, RICH DARK CABINETRY, GRANITE COUNTERTOPS, STAINLESS STEEL APPLIANCES, and STYLISH FINISHES THROUGHOUT, creating a sophisticated yet warm atmosphere you’ll love coming home to.
The thoughtfully designed floor plan offers an open and inviting living space enhanced by recessed lighting, abundant natural light, and custom plantation shutters that highlight every detail of the home. The spacious kitchen flows seamlessly into the dining and living areas, making it ideal for both everyday living and entertaining guests.
Upstairs, you’ll find generously sized bedrooms thoughtfully positioned for privacy and functionality. The primary suite serves as a private retreat with plenty of space to unwind, while the additional bedrooms offer flexibility for family, guests, or a home office. The conveniently located upstairs laundry room adds ease and efficiency to daily living. WASHER, DRYER, AND REFRIGERATOR ARE INCLUDED, making this home truly move-in ready.
Located in a HIGHLY DESIRABLE AREA with QUICK ACCESS TO SHOPPING, DINING, ENTERTAINMENT, AND MAJOR HIGHWAYS, this home delivers the perfect combination of style, location, and value. Don’t miss your opportunity to own this beautifully updated home in one of Lewisville’s most convenient locations!
Sold
Price Unknown
424 Hunt Dr, Lewisville, TX 75067
3beds
1,965sqft
Townhouse, Single Family Residence
Built in 2013
3,049 Square Feet Lot
$343,600 Zestimate®
$--/sqft
$2,479 Estimated rent
Home value
$343,600
$326,000 - $361,000
$2,479/mo
Zestimate® history
Owner options
List your home for rent
$2,479/mo
Rent Zestimate®
Find your next renter with Zillow Rental Manager. Plus, with online applications, you can quickly screen prospective tenants – for free.
$2,479/mo
Rent Zestimate®
Refinance and save
$465/mo
Est. payment
Refinancing to a lower rate could help reduce your monthly payments and save thousands over the life of the loan.
$465/mo
Est. payment
Explore your selling options
Work with a Zillow partner agent
Leverage their expertise and Zillow's premium Showcase listings to get your home seen by more buyers.
Get startedList with your own agent
Get your home in front of millions of buyers by listing it on Zillow.
Learn how to do itSell it yourself
Take full control of how buyers see your home on Zillow by listing For Sale by Owner (FSBO).
List your homeWhat's special
Recessed lightingAbundant natural lightStainless steel appliancesGranite countertopsElegant dark wood floorsStylish finishes throughoutUpstairs laundry room
Zillow last checked:
Listing updated:
Listed by:
Tobi Oluwafemi 0709915 903-602-3340,
eXp Realty LLC 888-519-7431
Bought with:
John Hensley, 0662138
Golden Tree Realty LLC
Source: NTREIS,MLS#: 21262011
Facts & features
Interior
Bedrooms & bathrooms
- Bedrooms: 3
- Bathrooms: 3
- Full bathrooms: 2
- 1/2 bathrooms: 1
Primary bedroom
- Features: Walk-In Closet(s)
- Level: Second
- Dimensions: 13 x 21
Bedroom
- Features: Walk-In Closet(s)
- Level: Second
- Dimensions: 11 x 12
Bedroom
- Features: Walk-In Closet(s)
- Level: Second
- Dimensions: 11 x 12
Dining room
- Level: First
- Dimensions: 8 x 16
Kitchen
- Level: First
- Dimensions: 10 x 14
Living room
- Features: Ceiling Fan(s), Fireplace
- Level: First
- Dimensions: 16 x 20
Loft
- Level: Second
- Dimensions: 13 x 8
Heating
- Central, Natural Gas
Cooling
- Central Air, Ceiling Fan(s), Electric
Appliances
- Included: Dryer, Dishwasher, Disposal, Refrigerator, Washer
Features
- Decorative/Designer Lighting Fixtures, High Speed Internet, Other, Cable TV
- Flooring: Carpet, Tile, Wood
- Has basement: No
- Number of fireplaces: 1
- Fireplace features: Living Room
Interior area
- Total interior livable area: 1,965 sqft
Property
Parking
- Total spaces: 2
- Parking features: Garage, Garage Door Opener
- Attached garage spaces: 2
Features
- Levels: Two
- Stories: 2
- Pool features: None
Lot
- Size: 3,049 Square Feet
- Features: Landscaped, Few Trees
Details
- Parcel number: R613450
Construction
Type & style
- Home type: Townhouse
- Architectural style: Detached
- Property subtype: Townhouse, Single Family Residence
Materials
- Brick
- Foundation: Slab
- Roof: Composition
Condition
- Year built: 2013
Utilities & green energy
- Sewer: Public Sewer
- Water: Public
- Utilities for property: Sewer Available, Water Available, Cable Available
Community & HOA
Community
- Features: Curbs
- Security: Carbon Monoxide Detector(s), Fire Alarm, Smoke Detector(s)
- Subdivision: Settlers Village Ph 2
HOA
- Has HOA: Yes
- Amenities included: Maintenance Front Yard
- Services included: Maintenance Grounds
- HOA fee: $465 monthly
- HOA name: Settlers Village Hoa
- HOA phone: 855-289-6007
Location
- Region: Lewisville
Financial & listing details
- Tax assessed value: $393,000
- Annual tax amount: $6,770
- Date on market: 5/7/2026
- Cumulative days on market: 36 days
- Listing terms: Cash,Conventional,FHA
Price history
| Date | Event | Price |
|---|---|---|
| 7/17/2026 | Sold | -- |
Source: NTREIS #21262011 Report a problem | ||
| 6/22/2026 | Pending sale | $348,500$177/sqft |
Source: eXp Realty #21262011 Report a problem | ||
| 6/15/2026 | Contingent | $348,500$177/sqft |
Source: NTREIS #21262011 Report a problem | ||
| 6/2/2026 | Price change | $348,500-7.1%$177/sqft |
Source: NTREIS #21262011 Report a problem | ||
| 5/7/2026 | Listed for sale | $375,000+25%$191/sqft |
Source: NTREIS #21262011 Report a problem | ||
| 11/20/2022 | Price change | $2,500-2%$1/sqft |
Source: Century 21 Mike Bowman Inc. #20186850 Report a problem | ||
| 11/3/2022 | Price change | $2,550-1.9%$1/sqft |
Source: Century 21 Mike Bowman Inc. #20186850 Report a problem | ||
| 10/18/2022 | Listed for rent | $2,600+23.8%$1/sqft |
Source: Century 21 Mike Bowman Inc. #20186850 Report a problem | ||
| 3/20/2020 | Listing removed | $2,100$1/sqft |
Source: CENTURY 21 Mike Bowman, Inc. #14285037 Report a problem | ||
| 2/19/2020 | Listed for rent | $2,100$1/sqft |
Source: Century 21 Mike Bowman, Inc. #14285037 Report a problem | ||
| 3/2/2019 | Listing removed | $2,100$1/sqft |
Source: Century 21 Mike Bowman, Inc. #14014315 Report a problem | ||
| 2/4/2019 | Listed for rent | $2,100-4.5%$1/sqft |
Source: CENTURY 21 Mike Bowman, Inc. #14014315 Report a problem | ||
| 2/12/2018 | Listing removed | $2,200$1/sqft |
Source: Century 21 Mike Bowman, Inc. Report a problem | ||
| 1/30/2018 | Listed for rent | $2,200$1/sqft |
Source: Century 21 Mike Bowman, Inc. #13766200 Report a problem | ||
| 7/19/2017 | Sold | -- |
Source: Agent Provided Report a problem | ||
| 5/1/2017 | Pending sale | $299,900$153/sqft |
Source: Your Home Free LLC #13583255 Report a problem | ||
| 4/20/2017 | Listed for sale | $299,900$153/sqft |
Source: Your Home Free LLC #13583255 Report a problem | ||
Public tax history
| Year | Property taxes | Tax assessment |
|---|---|---|
| 2025 | $6,770 -6.7% | $393,000 -6.4% |
| 2024 | $7,258 -0.7% | $419,991 -0.1% |
| 2023 | $7,313 +14.5% | $420,583 +25% |
| 2022 | $6,386 +7.2% | $336,540 +12.2% |
| 2021 | $5,956 -2.7% | $300,030 -1.2% |
| 2020 | $6,120 +0.5% | $303,653 0% |
| 2019 | $6,092 -2.1% | $303,692 +1% |
| 2018 | $6,220 +14.2% | $300,610 +8.3% |
| 2017 | $5,444 | $277,685 +7.3% |
| 2016 | $5,444 +10.7% | $258,708 +11.5% |
| 2015 | $4,918 | $232,000 +3.1% |
| 2014 | $4,918 | $225,033 +942.8% |
| 2013 | $4,918 | $21,580 +400% |
| 2012 | -- | $4,316 |
| 2011 | -- | $4,316 -60% |
| 2010 | -- | $10,790 |
Find assessor info on the county website
Neighborhood: 75067
Nearby homes
- $341,3003 bd3 ba2k sqft420 Hunt Dr, Lewisville, TX 75067Off Market
- $352,7003 bd3 ba2k sqft428 Hunt Dr, Lewisville, TX 75067Off Market
- $--3 bd3 ba1.9k sqft416 Hunt Dr, Lewisville, TX 75067Sold

- $351,0003 bd3 ba1.8k sqft432 Hunt Dr, Lewisville, TX 75067Off Market

- $377,2003 bd2 ba1.9k sqft436 Hunt Dr, Lewisville, TX 75067Off Market
- $350,7003 bd3 ba1.8k sqft423 Hunt Dr, Lewisville, TX 75067Off Market
- $380,4003 bd2 ba2k sqft412 Hunt Dr, Lewisville, TX 75067Off Market
- $341,7003 bd2 ba1.8k sqft440 Hunt Dr, Lewisville, TX 75067Off Market
Nearby schools
GreatSchools rating
- 3/10Rockbrook Elementary SchoolGrades: PK-5Distance: 0.2 mi
- 2/10Marshall Durham Middle SchoolGrades: 6-8Distance: 1.7 mi
- 3/10Lewisville High SchoolGrades: 9-12Distance: 3.7 mi
Schools provided by the listing agent
- Elementary: Highland Village
- Middle: Marshall Durham
- High: Flower Mound
- District: Lewisville ISD
Source: NTREIS. This data may not be complete. We recommend contacting the local school district to confirm school assignments for this home.
Get a cash offer in 3 minutes
Find out how much your home could sell for in as little as 3 minutes with a no-obligation cash offer.
Estimated market value
$343,600
Get a cash offer in 3 minutes
Find out how much your home could sell for in as little as 3 minutes with a no-obligation cash offer.
Estimated market value
$343,600
- Texas
- Denton County
- Lewisville
- 75067
- 424 Hunt Dr
Nearby cities
Nearby neighborhoods
Nearby zip codes
Other Lewisville Topics
