Skip main navigation
Off market
  • Price Unknown

    424 Ingram Ridge Ct #Ly9843, Knightdale, NC 27545

    4beds
    2,724sqft
    SingleFamily
    Built in 2021
    -- sqft lot
    $-- Zestimate®
    $--/sqft
    $2,773 Estimated rent

    Home value

    Not available

    Estimated sales range

    Not available

    $2,773/mo

    Zestimate® history
    Loading
    Loading...

    Owner options

    List your home for rent

    $2,773/mo

    Rent Zestimate®

    Find your next renter with Zillow Rental Manager. Plus, with online applications, you can quickly screen prospective tenants – for free.

    Learn more

    $2,773/mo

    Rent Zestimate®

    Refinance and save

    Refinancing to a lower rate could help reduce your monthly payments and save thousands over the life of the loan.

    See today's rates

    Explore your selling options

    Work with a Zillow partner agent

    Leverage their expertise and Zillow's premium Showcase listings to get your home seen by more buyers.

    Get started

    List with your own agent

    Get your home in front of millions of buyers by listing it on Zillow.

    Learn how to do it

    Sell it yourself

    Take full control of how buyers see your home on Zillow by listing For Sale by Owner (FSBO).

    List your home

    What's special

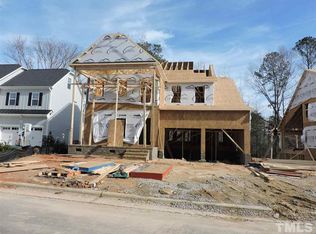
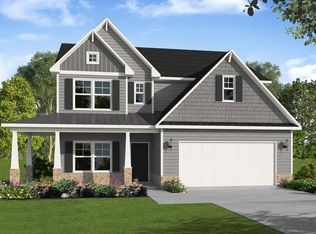
    The Granville is the number one first-floor owners suite home plan among Caviness & Cates homeowners! Favorite features of this plan are the optional carolina room with covered porch option and the spacious mudroom!Great Room with optional gas log fireplace or triple window option.Kitchen with breakfast area, pantry, and sink overlooking great room! - Gourmet kitchen option available with cooktop and double ovens.Optional sunroom* or covered porch.Front porch with optional sidelights and transom on front door. Extended front porch option.Elegant formal dining room with stunning optional coffered ceiling and wainscoting detailHalf bathMudroom with optional built-in bench with cubbies and optional upper cabinets above washer/dryer connections - Private laundry option with pocket door hides washer/dryer connections and sink with cabinet option. Optional coat station in garage entry.Luxury master suite with optional tray ceiling, walk-in closet, and his and hers sinks - standard bath layout with garden tub and separate shower - Option 1 with 36x60'' shower plus linen closet - Option 2 with 42x72'' shower with bench plus linen closet Second floor with 3 additional bedrooms; all with walk-in closets! Bedrooms share hall access to bathroom with optional single or double sinks.Open loft area at top of stairs.Garage options include a 2 or 3 car garage, garage work station, side load garage, or golf cart garage. Garage option availability is homesite and community dependent.*Optional

    This property is off market, which means it's not currently listed for sale or rent on Zillow. This may be different from what's available on other websites or public sources.
    Facts & features

    Interior

    Bedrooms & bathrooms
    • Bedrooms: 4
    • Bathrooms: 3
    • Full bathrooms: 2
    • 1/2 bathrooms: 1
    Interior area
    • Total interior livable area: 2,724 sqft

    Property

    Parking
    • Total spaces: 2

    Construction

    Type & style
    • Home type: SingleFamily
    Condition
    • Year built: 2021

    Community & neighborhood

    Location
    • Region: Knightdale

    Price history

    DateEventPrice
    12/7/2021Listing removed--
    Source: Caviness & Cates Report a problem
    11/3/2021Listed for sale$489,900+10.1%$180/sqft
    Source: Caviness & Cates Report a problem
    5/25/2021Listing removed--
    Source: Caviness & Cates Report a problem
    5/13/2021Listed for sale$444,900-1.1%$163/sqft
    Source: Caviness & Cates Report a problem
    4/30/2021Listing removed--
    Source: Caviness & Cates Report a problem
    4/27/2021Listed for sale$449,900+2.3%$165/sqft
    Source: Caviness & Cates Report a problem
    4/14/2021Listing removed--
    Source: Caviness & Cates Report a problem
    4/1/2021Listed for sale$439,900+4.1%$161/sqft
    Source: Caviness & Cates Report a problem
    1/26/2021Listing removed--
    Source: Caviness & Cates Report a problem
    1/9/2021Price change$422,700+4.9%$155/sqft
    Source: Caviness & Cates Report a problem
    11/20/2020Price change$402,900+3.9%$148/sqft
    Source: Caviness & Cates Report a problem
    9/18/2020Price change$387,900+4.9%$142/sqft
    Source: Caviness & Cates Report a problem
    5/28/2020Listed for sale$369,900$136/sqft
    Source: Caviness & Cates Report a problem

    Public tax history

    Tax history is unavailable.

    Neighborhood: 27545

    Nearby schools

    GreatSchools rating
    Schools provided by the listing agent
    • Elementary: Knightdale Elementary
    • Middle: Wendell Middle
    • High: Knightdale High
    • District: Wake County Schools

    Source: The MLS. This data may not be complete. We recommend contacting the local school district to confirm school assignments for this home.