Prime Old Metairie location on double lot with basketball court, heated pool, cabana and outdoor entertainment area. Exceptional details throughout the interior including triple crown molding, walnut floors, custom carved and painted wood paneled great room and gourmet kitchen. This house shows extreme pride of ownership and will impress even the most discerning buyer!
Closed
Price Unknown
424 Iona St, Metairie, LA 70005
5beds
5,480sqft
Single Family Residence
Built in 2009
0.27 Acres Lot
$2,413,700 Zestimate®
$--/sqft
$5,479 Estimated rent
Home value
$2,413,700
$2.12M - $2.73M
$5,479/mo
Zestimate® history
Owner options
List your home for rent
$5,479/mo
Rent Zestimate®
Find your next renter with Zillow Rental Manager. Plus, with online applications, you can quickly screen prospective tenants – for free.
$5,479/mo
Rent Zestimate®
Refinance and save
$350/mo
Est. payment
Refinancing to a lower rate could help reduce your monthly payments and save thousands over the life of the loan.
$350/mo
Est. payment
Explore your selling options
Work with a Zillow partner agent
Leverage their expertise and Zillow's premium Showcase listings to get your home seen by more buyers.
Get startedList with your own agent
Get your home in front of millions of buyers by listing it on Zillow.
Learn how to do itSell it yourself
Take full control of how buyers see your home on Zillow by listing For Sale by Owner (FSBO).
List your homeWhat's special
Basketball courtGourmet kitchenHeated poolOutdoor entertainment areaDouble lotTriple crown moldingWalnut floors
Zillow last checked:
Listing updated:
Listed by:
Vickye Vasser 504-908-5037,
Homesmart Realty South,
Wayne Fernandez 504-583-0076,
Homesmart Realty South
Bought with:
Shaun McCarthy
McCarthy Group REALTORS
Source: GSREIN,MLS#: 2480986
Facts & features
Interior
Bedrooms & bathrooms
- Bedrooms: 5
- Bathrooms: 8
- Full bathrooms: 6
- 1/2 bathrooms: 2
Primary bedroom
- Description: Flooring: Wood
- Level: Second
- Dimensions: 18.50 X 14.90
Bedroom
- Description: Flooring: Wood
- Level: Second
- Dimensions: 14.90 X 13.90
Bedroom
- Description: Flooring: Wood
- Level: Second
- Dimensions: 14.90 X 13.90
Bedroom
- Description: Flooring: Wood
- Level: Second
- Dimensions: 12.00 X 14.00
Bedroom
- Description: Flooring: Wood
- Level: Third
- Dimensions: 13.00 X 12.00
Breakfast room nook
- Description: Flooring: Wood
- Level: First
- Dimensions: 18.40 X 13.90
Den
- Description: Flooring: Wood
- Level: First
- Dimensions: 28.50 X 17.00
Dining room
- Description: Flooring: Wood
- Level: First
- Dimensions: 14.90 X 13.80
Foyer
- Description: Flooring: Other
- Level: First
- Dimensions: 14.90 X 14.40
Kitchen
- Description: Flooring: Wood
- Level: First
- Dimensions: 14.90 X 9.90
Laundry
- Description: Flooring: Wood
- Level: First
- Dimensions: 8.50 X 7.30
Library
- Description: Flooring: Wood
- Level: First
- Dimensions: 12.40 X 13.50
Living room
- Description: Flooring: Wood
- Level: First
- Dimensions: 14.90 X 13.80
Heating
- Central, Multiple Heating Units
Cooling
- Central Air, 3+ Units
Appliances
- Included: Dishwasher, Ice Maker, Oven, Range
Features
- Has fireplace: Yes
- Fireplace features: Wood Burning
Interior area
- Total structure area: 6,362
- Total interior livable area: 5,480 sqft
Property
Parking
- Parking features: Carport
- Has carport: Yes
Features
- Levels: Three Or More
- Stories: 3
- Patio & porch: Covered
- Exterior features: Outdoor Kitchen
- Pool features: In Ground
Lot
- Size: 0.27 Acres
- Dimensions: 125 x 118 x 124 x 122
- Features: City Lot, Rectangular Lot
Details
- Additional structures: Cabana
- Parcel number: 0810001669
- Special conditions: None
Construction
Type & style
- Home type: SingleFamily
- Architectural style: French Provincial
- Property subtype: Single Family Residence
Materials
- Stucco
- Foundation: Slab
- Roof: Asphalt,Shingle
Condition
- Excellent
- Year built: 2009
Utilities & green energy
- Sewer: Public Sewer
- Water: Public
Community & HOA
Community
- Subdivision: Metairie Club Garden
HOA
- HOA fee: $350 annually
- HOA name: Metairie Club Gardens
Location
- Region: Metairie
Financial & listing details
- Tax assessed value: $2,280,000
- Annual tax amount: $29,513
- Date on market: 1/1/2025
Price history
| Date | Event | Price |
|---|---|---|
| 1/31/2025 | Sold | -- |
Source:  GSREIN #2480986 Report a problem GSREIN #2480986 Report a problem | ||
| 1/6/2025 | Pending sale | $2,500,000$456/sqft |
Source: GSREIN #2480986 Report a problem | ||
| 1/1/2025 | Listed for sale | $2,500,000-13.8%$456/sqft |
Source: GSREIN #2480986 Report a problem | ||
| 12/5/2024 | Listing removed | $2,900,000$529/sqft |
Source: GSREIN #2463075 Report a problem | ||
| 8/17/2024 | Listed for sale | $2,900,000$529/sqft |
Source: GSREIN #2463075 Report a problem | ||
| 8/2/2024 | Listing removed | -- |
Source: GSREIN #2434570 Report a problem | ||
| 3/23/2024 | Price change | $2,900,000-11%$529/sqft |
Source: GSREIN #2434570 Report a problem | ||
| 2/19/2024 | Listed for sale | $3,260,000+30.9%$595/sqft |
Source: GSREIN #2434570 Report a problem | ||
| 1/27/2020 | Sold | -- |
Source: GSREIN #2195960 Report a problem | ||
| 10/7/2019 | Price change | $2,490,000-5.1%$454/sqft |
Source: RE/MAX N.O. Properties #2195960 Report a problem | ||
| 6/20/2019 | Price change | $2,625,000-7.9%$479/sqft |
Source: RE/MAX N.O. Properties #2195960 Report a problem | ||
| 3/21/2019 | Listed for sale | $2,850,000$520/sqft |
Source: RE/MAX N.O. Properties #2195960 Report a problem | ||
| 4/25/2014 | Sold | -- |
Source: Agent Provided Report a problem | ||
| 3/17/2011 | Sold | -- |
Source: Public Record Report a problem | ||
| 6/29/2009 | Sold | -- |
Source: Public Record Report a problem | ||
| 6/25/2007 | Sold | -- |
Source: Public Record Report a problem | ||
Public tax history
| Year | Property taxes | Tax assessment |
|---|---|---|
| 2024 | $29,513 -4.1% | $228,000 |
| 2023 | $30,773 +2.6% | $228,000 |
| 2022 | $29,989 +10.5% | $228,000 |
| 2021 | $27,130 +0.7% | $228,000 |
| 2020 | $26,936 +33.6% | $228,000 +31.4% |
| 2019 | $20,161 +7.1% | $173,500 |
| 2018 | $18,824 | $173,500 |
| 2017 | $18,824 | $173,500 |
| 2016 | $18,824 -3.5% | $173,500 |
| 2015 | $19,515 | $173,500 |
| 2014 | $19,515 | $173,500 |
| 2013 | -- | $173,500 |
| 2012 | -- | $173,500 |
| 2011 | -- | $173,500 +4.8% |
| 2010 | -- | $165,500 |
| 2005 | -- | -- |
| 2004 | -- | -- |
| 2003 | -- | -- |
| 2002 | -- | -- |
| 2001 | -- | -- |
| 2000 | -- | -- |
Find assessor info on the county website
Neighborhood: Metairie Club Gardens
Nearby homes
- $1,557,700-- bd-- ba-- sqft415 Park Rd, Metairie, LA 70005Off Market
- $2,133,800-- bd-- ba-- sqft473 Woodvine Ave, Metairie, LA 70005Off Market
- $1,110,700-- bd-- ba-- sqft427 Park Rd, Metairie, LA 70005Off Market
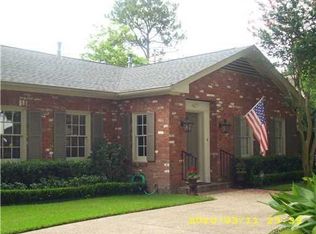
- $1,778,600-- bd-- ba-- sqft401 Park Rd, Metairie, LA 70005Off Market
- $1,575,700-- bd-- ba-- sqft400 Iona St, Metairie, LA 70005Off Market
- $55,590-- sqft375 Park Rd, Metairie, LA 70005Off Market
- $1,331,000-- bd-- ba-- sqft404 Iona St, Metairie, LA 70005Off Market
- $56,100-- sqft332 Iona St, Metairie, LA 70005Off Market
Nearby schools
GreatSchools rating
- 7/10Marie B. Riviere Elementary SchoolGrades: PK-5Distance: 2.4 mi
- 5/10J.D. Meisler Middle SchoolGrades: 6-8Distance: 3.1 mi
- 7/10Riverdale High SchoolGrades: 9-12Distance: 2.6 mi
Get a cash offer in 3 minutes
Find out how much your home could sell for in as little as 3 minutes with a no-obligation cash offer.
Estimated market value
$2,413,700
Get a cash offer in 3 minutes
Find out how much your home could sell for in as little as 3 minutes with a no-obligation cash offer.
Estimated market value
$2,413,700
Nearby cities
Nearby neighborhoods
Nearby zip codes
Other Metairie Topics
