Skip main navigation
Closed
  • $300,000

    424 Joliet St, West Chicago, IL 60185

    5beds
    1,920sqft
    Single Family Residence
    Built in 1923
    8,712 Square Feet Lot
    $377,700 Zestimate®
    $156/sqft
    $3,132 Estimated rent

    Home value

    $377,700

    $359,000 - $397,000

    $3,132/mo

    Zestimate® history
    Loading
    Loading...

    Owner options

    List your home for rent

    $3,132/mo

    Rent Zestimate®

    Find your next renter with Zillow Rental Manager. Plus, with online applications, you can quickly screen prospective tenants – for free.

    Learn more

    $3,132/mo

    Rent Zestimate®

    Refinance and save

    $2,103/mo

    Est. payment

    Refinancing to a lower rate could help reduce your monthly payments and save thousands over the life of the loan.

    See today's rates

    $2,103/mo

    Est. payment

    Explore your selling options

    Work with a Zillow partner agent

    Leverage their expertise and Zillow's premium Showcase listings to get your home seen by more buyers.

    Get started

    List with your own agent

    Get your home in front of millions of buyers by listing it on Zillow.

    Learn how to do it

    Sell it yourself

    Take full control of how buyers see your home on Zillow by listing For Sale by Owner (FSBO).

    List your home

    What's special

    New water heaterNew roofNew front landscapingNew landscapingCircuit breakersExtensive woodworkBlank slate
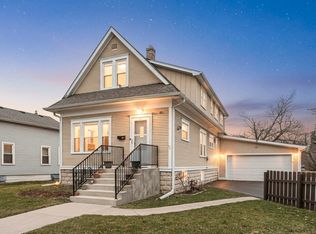
    Welcome to 424 Joliet Street. Being presented for sale for the first time ever, this well-preserved, historical home will wow you with its rich history and updates. Built in 1923 by Charles & Lily Sproat, this roomy 5 bedroom Craftsmen-style bungalow has been lovingly cared for and owned by one family its first 100 years. Loaded with original classic features including extensive woodwork, thick wood framed windows and doors, custom millwork, hardwood floors throughout, fireplace surround with glass enclosed bookcases and other built-ins. The moment you walk up the steps to the expansive and inviting covered front porch you will feel at home. Upon entering, you are met with a spacious, bright, open living room wrapped in windows and anchored by the wood-burning fireplace, exquisite built-ins, and original working wall sconces. The space flows through the private dining room into the kitchen. Original glass french doors and oak swinging door also provide privacy to the rooms if you choose. Remodeled in 2018, the kitchen will not disappoint. Complete with beautiful soft close cabinets and drawers, quartz counters and stainless steel appliances. Fully remodeled in 2015, the bathroom exudes a spa-like feel with large shower and exquisite travertine walls and floor. For your convenience there are two bedrooms on the main level. Or use the second room as an office or additional family room. With 3 more bedrooms upstairs and an open loft, there is no limit to how you use the ample space in this home. All Plumbing was re-piped in 2015. The list of New items in 2013 include main floor Electrical Updates, GFCI's, Circuit Breakers, New Furnace, AC, Humidifier, Oven/Range, New Paver Patio in back and New Front Landscaping. New Water Heater in 2016 and fireplace rebuilt. In 2021 New Brick Pavers added in front and New Landscaping in back. New Roof in 2008. Located on a corner lot, this home is in a prime location for walking to all schools as well as the train. The full basement is a blank slate waiting for your finishing touches. You will see for yourselves the love that has been poured into this long time family home. It is simply waiting for its next owners. Will it be you?

    Zillow last checked:

    Listing updated:

    Listing courtesy of:

    Lory Gallagher 630-469-1855,

    Baird & Warner

    Bought with:

    Amy Lorentsen

    Baird & Warner

    Source: MRED as distributed by MLS GRID,MLS#: 11830763MLS Logo

    Facts & features

    Interior

    Bedrooms & bathrooms
    • Bedrooms: 5
    • Bathrooms: 1
    • Full bathrooms: 1
    Primary bedroom
    • Features: Flooring (Carpet), Window Treatments (Blinds)
    • Level: Main
    • Area: 180 Square Feet
    • Dimensions: 15X12
    Bedroom 2
    • Features: Flooring (Hardwood), Window Treatments (Blinds)
    • Level: Main
    • Area: 110 Square Feet
    • Dimensions: 11X10
    Bedroom 3
    • Features: Flooring (Hardwood), Window Treatments (Blinds)
    • Level: Second
    • Area: 117 Square Feet
    • Dimensions: 13X9
    Bedroom 4
    • Features: Flooring (Hardwood), Window Treatments (Blinds)
    • Level: Second
    • Area: 117 Square Feet
    • Dimensions: 13X9
    Bedroom 5
    • Features: Flooring (Hardwood), Window Treatments (Blinds)
    • Level: Second
    • Area: 126 Square Feet
    • Dimensions: 14X9
    Dining room
    • Features: Flooring (Hardwood), Window Treatments (Curtains/Drapes)
    • Level: Main
    • Area: 204 Square Feet
    • Dimensions: 17X12
    Kitchen
    • Features: Kitchen (Updated Kitchen), Flooring (Vinyl)
    • Level: Main
    • Area: 117 Square Feet
    • Dimensions: 13X9
    Living room
    • Features: Flooring (Hardwood), Window Treatments (Curtains/Drapes)
    • Level: Main
    • Area: 360 Square Feet
    • Dimensions: 30X12
    Loft
    • Features: Flooring (Hardwood)
    • Level: Second
    • Area: 135 Square Feet
    • Dimensions: 15X9
    Heating
    • Natural Gas, Forced Air
    Cooling
    • Central Air, Wall Unit(s)
    Appliances
    • Included: Range, Microwave, Refrigerator, Washer, Dryer, Stainless Steel Appliance(s)
    • Laundry: Gas Dryer Hookup
    Features
    • 1st Floor Bedroom, 1st Floor Full Bath, Built-in Features, Historic/Period Mlwk, Special Millwork, Separate Dining Room
    • Flooring: Hardwood
    • Windows: Drapes
    • Basement: Unfinished,Full
    • Number of fireplaces: 1
    • Fireplace features: Wood Burning, Living Room
    Interior area
    • Total structure area: 3,200
    • Total interior livable area: 1,920 sqft

    Property

    Parking
    • Total spaces: 2.5
    • Parking features: Concrete, On Site, Garage Owned, Detached, Garage
    • Garage spaces: 2.5
    Accessibility
    • Accessibility features: No Disability Access
    Features
    • Stories: 1
    • Patio & porch: Patio
    Lot
    • Size: 8,712 sqft
    • Dimensions: 85X100
    • Features: Corner Lot
    Details
    • Parcel number: 0409434021
    • Special conditions: None

    Construction

    Type & style
    • Home type: SingleFamily
    • Property subtype: Single Family Residence
    Materials
    • Brick
    • Foundation: Concrete Perimeter
    • Roof: Asphalt
    Condition
    • New construction: No
    • Year built: 1923

    Utilities & green energy

    • Sewer: Public Sewer
    • Water: Lake Michigan

    Community & neighborhood

    Community
    • Community features: Curbs, Sidewalks, Street Lights, Street Paved
    Location
    • Region: West Chicago

    HOA & financial

    HOA
    • Services included: None

    Other

    Other facts
    • Listing terms: VA
    • Ownership: Fee Simple

    Price history

    DateEventPrice
    9/21/2023Sold$300,000+0%$156/sqft
    Source: MRED as distributed by MLS GRID #11830763 Report a problem
    7/25/2023Contingent$299,900$156/sqft
    Source: MRED as distributed by MLS GRID #11830763 Report a problem
    7/13/2023Listed for sale$299,900$156/sqft
    Source: MRED as distributed by MLS GRID #11830763 Report a problem

    Public tax history

    YearProperty taxesTax assessment
    2024-- $106,216 +10.4%
    2023$5,930 -25.3%$96,170 +7%
    2022$7,938 +3.9%$89,870 +4.3%
    2021$7,644 +2%$86,150 +3.1%
    2020$7,493 +3%$83,540 +5%
    2019$7,276 +6.4%$79,560 +8%
    2018$6,839 +2.5%$73,670 +5.2%
    2017$6,670 +3%$70,000 +7.2%
    2016$6,476 +2.3%$65,270 +8%
    2015$6,333 -0.8%$60,420 0%
    2014$6,383 -1.3%$60,430 -3.5%
    2013$6,468 +3.1%$62,640 -7.9%
    2012$6,276 +1.8%$68,000 -9.5%
    2011$6,165 +1.1%$75,140 -6.9%
    2010$6,097 +3%$80,720 -4.4%
    2009$5,921 +0.2%$84,430
    2008$5,910 +6.3%$84,430 +7.2%
    2007$5,562 +6.6%$78,750 +6.7%
    2006$5,217 +3.7%$73,820 +6.5%
    2005$5,029 +5.8%$69,310 +6.1%
    2004$4,755 +17%$65,320 +21.1%
    2003$4,066 +5.3%$53,940 +10%
    2002$3,861 +18.7%$49,030 +7.5%
    2001$3,253 +3.4%$45,610 +5.3%
    2000$3,147 $43,320

    Find assessor info on the county website

    Neighborhood: 60185

    Nearby schools

    GreatSchools rating
    Schools provided by the listing agent
    • Elementary: Gary Elementary School
    • Middle: Leman Middle School
    • High: Community High School
    • District: 33

    Source: MRED as distributed by MLS GRID. This data may not be complete. We recommend contacting the local school district to confirm school assignments for this home.

    Get a cash offer in 3 minutes
    Find out how much your home could sell for in as little as 3 minutes with a no-obligation cash offer.
    Estimated market value
    $377,700
    Get a cash offer in 3 minutes
    Find out how much your home could sell for in as little as 3 minutes with a no-obligation cash offer.
    Estimated market value
    $377,700