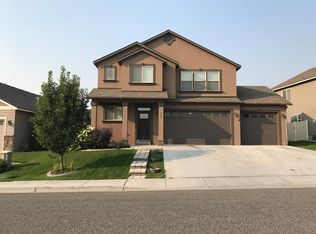
You'll love this beautiful home, that feels like new. This cozy, comfortable home features extensive hardwood flooring throughout the entrance, hallways, kitchen, and spacious great room. This house features soaring vaulted ceilings, granite kitchen countertops, a gas log fireplace, high-quality raised panel cabinets, a generously sized pantry, a full-height kitchen backsplash, and a gas cooktop range/oven. All bedroom closets have closet organizers.
Don't forget about the laundry room with washer/dryer hookups, and a split bedroom design with a private master bedroom with its own access to the patio. You'll also enjoy the private, fenced backyard and covered patio area for extended outdoor living, which features a natural gas BBQ stub for added convenience. This is a must-see property!
Lease your new home with Crown Property Management today!
UTILITIES: Tenant Responsible for Electricity/Water/Sewer/Garbage/Gas
LAWN CARE: Tenant Responsibility
HOA: Yes
LEASE TERM: 12 Months
RENTERS INSURANCE: Required
PETS:
- Sorry, No pets.
HOW TO APPLY:
- Apply on Crown Property Management's website
- Application Required for ALL Occupants Age 18+
TOURS:
- We are happy to schedule tours for any vacant units! Email us with your First Name, Last Name, Phone Number, and the address you're interested in!
QUICK LINKS:
House for rent
$2,295/moFees may apply
424 Lakerose Loop, Richland, WA 99352
3beds
1,419sqft
Price may not include required fees and charges. Learn more|
Single family residence
Available Fri Aug 28 2026
No pets
Central, fireplace, natural gas
What's special
Gas log fireplaceFull-height kitchen backsplashGranite kitchen countertopsPrivate fenced backyardGenerously sized pantryHigh-quality raised panel cabinetsSoaring vaulted ceilings
- 1 day |
- -- |
- -- |
Zillow last checked:
Listing updated:
Travel times

Let’s turn your rent into credit progress
Build credit history with every on-time payment and get credit for the payment you’re already making.
Facts & features
Interior
Bedrooms & bathrooms
- Bedrooms: 3
- Bathrooms: 2
- Full bathrooms: 2
Heating
- Central, Fireplace, Natural Gas
Appliances
- Included: Garbage Disposal, Stove, Washer/Dryer Hookups
Features
- Has fireplace: Yes
Interior area
- Total interior livable area: 1,419 sqft
Property
Parking
- Details: Contact manager
Features
- Patio & porch: Patio
Lot
- Features: Back Yard
Details
- Additional structures: Garage(s)
- Parcel number: 127984040000038
Construction
Type & style
- Home type: SingleFamily
- Property subtype: Single Family Residence
Community & HOA
Location
- Region: Richland
Financial & listing details
- Lease term: Contact For Details
Price history
| Date | Event | Price |
|---|---|---|
| 8/17/2026 | Listed for rent | $2,295$2/sqft |
Source: Zillow Rentals Report a problem | ||
| 8/14/2025 | Listing removed | $2,295$2/sqft |
Source: Zillow Rentals Report a problem | ||
| 8/9/2025 | Listed for rent | $2,295+15%$2/sqft |
Source: Zillow Rentals Report a problem | ||
| 7/11/2023 | Listing removed | -- |
Source: Zillow Rentals Report a problem | ||
| 7/6/2023 | Listed for rent | $1,995$1/sqft |
Source: Zillow Rentals Report a problem | ||
| 11/3/2016 | Sold | $240,000+6.7%$169/sqft |
Source: | ||
| 12/30/2015 | Sold | $224,900+8.3%$158/sqft |
Source: | ||
| 3/11/2011 | Sold | $207,680+361.5%$146/sqft |
Source: | ||
| 12/9/2010 | Sold | $45,000$32/sqft |
Source: Public Record Report a problem | ||
Neighborhood: 99352
Nearby schools
GreatSchools rating
- 8/10Orchard ElementaryGrades: PK-5Distance: 0.2 mi
- 7/10Leona Libby Middle SchoolGrades: 6-8Distance: 4.8 mi
- 8/10Richland High SchoolGrades: 9-12Distance: 3 mi