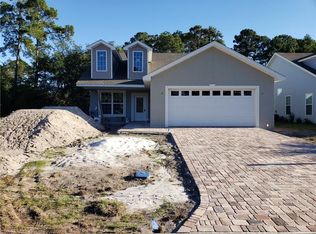
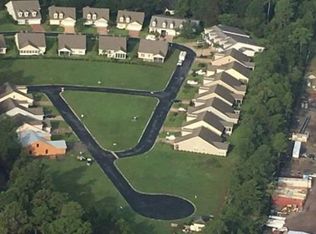
55 AND OLDER COMMUNITYGREAT HOME BUILT IN 2022 IN PEPPERTREE CROSSING PHASE 2.THIS 3 BEDROOM 2 BATHS IS LIKE NEW WITH OPEN FLOOR PLAN. THE LIVINGROOM OVERLOOKS THE DINING AND KITCHEN AREA. THE MASTER SUITE IS OFF THE KITCHEN WITH BEAUTIFUL BATHROOM WITH WALK IN SHOWER, CLOSET WITH WOOD SHELVING AND WATER CLOSET FOR PRIVACY. THERE ARE 2 OTHER BEDROOMS WITH A LARGE CLOSET IN EACH BEDROOM AND A BATHROOM IN THE HALL. THE LAUNDRY ROOM IS BETWEEN THE KITCHEN AND GARAGE. THERE IS A FLOORED ACTIC ROOM UPSTAIRS. THERE IS A SCREENEDPORCH OFF LIVINGROOM TO ENJOY YOUR MORNING COFFEE AND A LOVELY FRONT PORCH.PEPPERTREE IS A 55+ COMMUNITY WITH MANY AMENITIES . GATED ENTRANCE, CLUBHOUSE, POOL, EXERCISE ROOM, HOT TUB, TENNIS COURTS, PICKLE BALL COURTS, SCHUFFLE BOARD AND PUTTING GREEN.CALL TO SCHEDULE A SHOWING!!
Sold for $350,000
$350,000
424 Lakespur Ln, Brunswick, GA 31525
3beds
1,600sqft
Single Family Residence
Built in 2022
6,098 Square Feet Lot
$355,000 Zestimate®
$219/sqft
$2,240 Estimated rent
Home value
$355,000
$337,000 - $373,000
$2,240/mo
Zestimate® history
Owner options
List your home for rent
$2,240/mo
Rent Zestimate®
Find your next renter with Zillow Rental Manager. Plus, with online applications, you can quickly screen prospective tenants – for free.
$2,240/mo
Rent Zestimate®
Refinance and save
$5,072/mo
Est. payment
Refinancing to a lower rate could help reduce your monthly payments and save thousands over the life of the loan.
$5,072/mo
Est. payment
Explore your selling options
Work with a Zillow partner agent
Leverage their expertise and Zillow's premium Showcase listings to get your home seen by more buyers.
Get startedList with your own agent
Get your home in front of millions of buyers by listing it on Zillow.
Learn how to do itSell it yourself
Take full control of how buyers see your home on Zillow by listing For Sale by Owner (FSBO).
List your homeWhat's special
Zillow last checked:
Listing updated:
Listed by:
Debi Mason 912-269-1674,
Coastal Real Estate, Inc.
Bought with:
Nancy Usher, 322302
BHHS Hodnett Cooper Real Estate BWK
Source: Scout MLS,MLS#: 1646736
Facts & features
Interior
Bedrooms & bathrooms
- Bedrooms: 3
- Bathrooms: 2
- Full bathrooms: 2
Heating
- Electric, Heat Pump
Cooling
- Electric, Heat Pump
Appliances
- Included: Disposal, Dishwasher, Microwave, Range, Refrigerator, Self Cleaning Oven
- Laundry: Electric Dryer Hookup, Gas Dryer Hookup, Laundry Room, Washer Hookup
Features
- Ceiling Fan(s), Crown Molding, Double Vanity, Pantry, Walk-In Closet(s), Shower Only, Primary on First Floor, Breakfast Bar, Kitchen Island
- Flooring: Laminate, Other, Tile, Vinyl
- Windows: Double Pane Windows, Insulated Windows, Plantation Shutters
- Has basement: No
Interior area
- Total structure area: 1,600
- Total interior livable area: 1,600 sqft
Property
Parking
- Total spaces: 2
- Parking features: Driveway, Other, Paved
- Garage spaces: 2
- Has uncovered spaces: Yes
Features
- Has private pool: Yes
- Has view: Yes
- View description: Neighborhood
Lot
- Size: 6,098 Square Feet
- Features: Landscaped
Details
- Parcel number: 0322929
Construction
Type & style
- Home type: SingleFamily
- Architectural style: Ranch
- Property subtype: Single Family Residence
Materials
- Stucco
Condition
- As Is
- Year built: 2022
Details
- Warranty included: Yes
Utilities & green energy
- Electric: 220 Volts
- Water: Public
- Utilities for property: Cable Available, Electricity Available, Sewer Available, Water Available
Green energy
- Energy efficient items: Windows
Community & HOA
Community
- Features: Gated
- Security: Smoke Detector(s)
- Subdivision: Peppertree Crossing
HOA
- Has HOA: Yes
- Amenities included: Clubhouse, Fitness Center, Gated, Landscaping, Management, Pool, Recreation Facilities, Tennis Court(s)
- Services included: Maintenance Grounds, Pest Control, Flood Insurance, Hazard Insurance
- HOA fee: $2,880 monthly
- HOA name: PEPPERTREE CROSSING HOA
- HOA phone: 912-638-4590
Location
- Region: Brunswick
Financial & listing details
- Price per square foot: $219/sqft
- Tax assessed value: $304,200
- Annual tax amount: $3,162
- Date on market: 5/21/2024
- Electric utility on property: Yes
- Road surface type: Asphalt
Price history
| Date | Event | Price |
|---|---|---|
| 9/19/2024 | Sold | $350,000-4.1%$219/sqft |
Source: Scout MLS #1646736 Report a problem | ||
| 9/14/2024 | Pending sale | $365,000$228/sqft |
Source: Scout MLS #1646736 Report a problem | ||
| 6/15/2024 | Price change | $365,000-3.9%$228/sqft |
Source: Scout MLS #1646736 Report a problem | ||
| 6/10/2024 | Price change | $380,000-1.3%$238/sqft |
Source: Scout MLS #1646736 Report a problem | ||
| 5/28/2024 | Listed for sale | $385,000-1%$241/sqft |
Source: Scout MLS #1646736 Report a problem | ||
| 5/27/2024 | Contingent | $389,000$243/sqft |
Source: Scout MLS #1646736 Report a problem | ||
| 5/21/2024 | Listed for sale | $389,000+19%$243/sqft |
Source: Scout MLS #1646736 Report a problem | ||
| 1/5/2023 | Sold | $326,800$204/sqft |
Source: Scout MLS #1635652 Report a problem | ||
| 12/6/2022 | Pending sale | $326,800$204/sqft |
Source: Scout MLS #1635652 Report a problem | ||
| 8/17/2022 | Listed for sale | $326,800$204/sqft |
Source: Scout MLS #1635652 Report a problem | ||
Public tax history
| Year | Property taxes | Tax assessment |
|---|---|---|
| 2025 | $126 -95.9% | $121,680 |
| 2024 | $3,054 -3.4% | $121,680 -1.6% |
| 2023 | $3,162 +800.7% | $123,600 +782.9% |
| 2022 | $351 -3% | $14,000 |
| 2021 | $362 | $14,000 |
| 2020 | -- | $14,000 +55.6% |
| 2019 | $366 +55.6% | $9,000 |
| 2018 | $235 | $9,000 |
| 2017 | $235 | $9,000 |
| 2016 | $235 +8.8% | $9,000 -35.7% |
| 2015 | $216 +6.7% | $14,000 +66.7% |
| 2014 | $202 | $8,400 |
Find assessor info on the county website
Neighborhood: 31525
Nearby homes
- $379,8003 bd2 ba1.6k sqft428 Lakespur Ln, Brunswick, GA 31525Sold

- $342,0003 bd2 ba1.6k sqft420 Lakespur Ln, Brunswick, GA 31525Off Market
- $336,1003 bd2 ba1.6k sqft416 Lakespur Ln, Brunswick, GA 31525Off Market
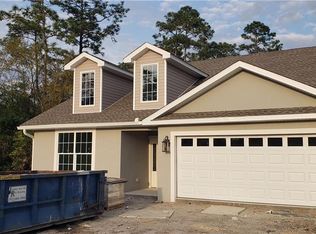
- $465,6003 bd3 ba1.7k sqft436 Lakespur Ln, Brunswick, GA 31525Sold
- $22,5007,173 sqft417 Lakespur Ln, Brunswick, GA 31525Off Market
- $423,5003 bd3 ba1.7k sqft421 Lakespur Ln, Brunswick, GA 31525Off Market
- $27,7000.68 acres429 Lakespur Ln, Brunswick, GA 31525Off Market
- $367,2003 bd2 ba1.6k sqft412 Lakespur Ln, Brunswick, GA 31525Off Market
Nearby schools
GreatSchools rating
- 7/10Golden Isles Elementary SchoolGrades: PK-5Distance: 2.5 mi
- 7/10Needwood Middle SchoolGrades: 6-8Distance: 4 mi
- 7/10Brunswick High SchoolGrades: 9-12Distance: 2.4 mi
Schools provided by the listing agent
- Elementary: Golden Isles
- Middle: Needwood Middle School
- High: Brunswick High School
Source: Scout MLS. This data may not be complete. We recommend contacting the local school district to confirm school assignments for this home.
Sell for more on Zillow
Get a Zillow Showcase℠ listing at no additional cost and you could sell for .
$355,000
2% more
+$7,100
With Zillow Showcase(estimated)
$362,100
Sell for more on Zillow
Get a Zillow Showcase℠ listing at no additional cost and you could sell for .
$355,000
2% more
+$7,100
With Zillow Showcase(estimated)
$362,100
- Georgia
- Glynn County
- Brunswick
- 31525
- 424 Lakespur Ln
