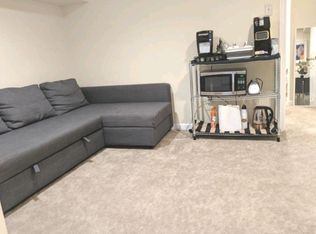
Beautifully Furnished Home in a Quiet, Safe Neighborhood - Perfect for Those Seeking Comfort and Convenience Are you looking for a serene, well-equipped rental home in Washington DC? This spacious property offers a convenient and comfortable living experience, with close proximity to MedStar Washington Hospital Center, VA Hospital, and Children's National Hospital. Property Highlights: Spacious Layout: A 20-foot-wide home with hardwood floors throughout the primary bedrooms, adding warmth and elegance. Ample Parking: Off-street parking for three cars, making it easy to come home at the end of a busy day. Modern Upgrades: Brand new Samsung 2-door smart refrigerator. High-efficiency Samsung washer and dryer. Newly paved backyard with a concrete space for parking and an outdoor dining area perfect for relaxing or hosting friends. Smart Home Features: EcoBee Smart Thermostat with presence-tracking sensors for optimal climate control. High-Speed Internet: Verizon Fiber Optics with blazing fast 250 Mbps download and upload speeds ideal for those who need reliable internet for work or leisure. Peaceful Environment: The north side of the house features two well-lit bedrooms and a comfortable living room. The south side offers a quiet, spacious dining area and a serene bedroom for restful sleep. Primary Bedroom Suite: Includes a large walk-in closet and an ensuite bathroom with a relaxing water jet bathtub perfect for unwinding at the end of the day. New Water Heater: Ensuring ample hot water for all four bathrooms in the home, even during busy mornings. Designed for Balance and Comfort This home is thoughtfully designed to provide a peaceful retreat with amenities that support relaxation and productivity: North-Facing Bedrooms: Plenty of natural light in the two upper bedrooms and the living room, ideal for waking up feeling refreshed. Dining & Office Space: The large dining room easily seats 6-8 and can double as a work-from-home area. There's also a smaller bedroom on the upper level, ideal as a private office or study area. Location Benefits: Located in one of Washington DC's safest and quietest neighborhoods, Park View, this home provides the perfect blend of tranquility and connectivity. With easy access to major routes: North Capitol Street: Quick access south to Virginia and the Capitol Hill area. Georgia Avenue: Northbound to Silver Spring, MD. Kenyon Street: A direct route to Friendship Heights and nearby amenities in just 20 minutes. Additional Features: Large Front Porch: Start your morning with a cup of coffee and the best bagels in town, just a short walk away. Flexible Layout Options: Whether you need space for a family or roommates, or want a dedicated office setup, this home can be customized to fit your needs. Updated Photos Coming Soon! The property is being freshly furnished to provide a welcoming, contemporary feel. Rent Details: Utilities: Not included (average around $150/month). Deposit: One-month rent security deposit required. Screening: Background and credit check required. This house is perfect for those looking to establish a home base close to major amenities while enjoying a quiet neighborhood lifestyle. Don't miss the opportunity to schedule a virtual showing! Contact us now to find out more and to see why this home could be the perfect fit for you. Spacious 3-Bedroom with Secured Parking Perfect for Roommates and families Pricing Options: 6-month lease: $6,000/month Month-to-month: $6,600/month 12-month lease: $5,500/month (best deal) Upper Levels: 3 bedrooms, 2 baths Primary suite with a large walk-in closet One additional bedroom + a smaller bedroom (ideal for an office) Shared full bathroom Ground Floor: Open kitchen and living area Half-bath for guests Additional Perks: 3 secured off-street parking spaces with 24/7 security Convenient access to Georgia Ave Express bus to downtown, Petworth Metro, and bike-share stations perfect for commuting Bonus Option: An optional 1-bedroom, 1-bath basement apartment with kitchenette available for an additional $2,000/month. Ideal for two or three roommates. Seeking responsible tenants for a one-year lease. Tenants cover all utilities. Parking spot is for $100/month.
This property is not currently displayed as for sale or rent on Zillow. This may be different from what's on other websites or public sources.