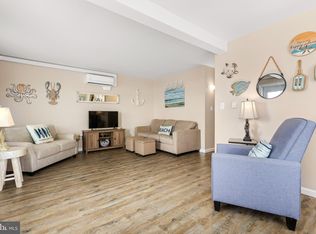
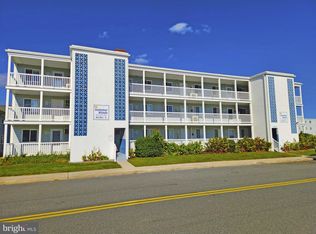
Looking for your perfect beach escape? This first-floor, 2-bedroom, 1-bath end unit condo is just three blocks from the beach and boardwalk—close enough to stroll to the sand, shops, and nightlife, yet tucked away for peace and relaxation. The condo comes fully furnished and ready for summer fun—featuring a king bed, two twins, and a queen sleeper sofa, plus a cozy electric fireplace and walk-in shower. Beach bikes included! With off-street parking for two cars, a community pool, bike racks, picnic area, and even summer security patrols, this community truly has it all. Whether you’re looking for your own vacation getaway or a great investment opportunity, this condo is move-in ready and waiting for you. Don’t miss your chance—beat the rush before next summer and start making memories at the beach today! Boardwalk days & beachy nights—just 3 blocks from it all!
Sold for $255,000
$255,000
424 Lark Ln #E101, Ocean City, MD 21842
2beds
792sqft
Condominium
Built in 1974
-- sqft lot
$257,800 Zestimate®
$322/sqft
$2,031 Estimated rent
Home value
$257,800
$232,000 - $286,000
$2,031/mo
Zestimate® history
Owner options
List your home for rent
$2,031/mo
Rent Zestimate®
Find your next renter with Zillow Rental Manager. Plus, with online applications, you can quickly screen prospective tenants – for free.
$2,031/mo
Rent Zestimate®
Refinance and save
$1,240/mo
Est. payment
Refinancing to a lower rate could help reduce your monthly payments and save thousands over the life of the loan.
$1,240/mo
Est. payment
Explore your selling options
Work with a Zillow partner agent
Leverage their expertise and Zillow's premium Showcase listings to get your home seen by more buyers.
Get startedList with your own agent
Get your home in front of millions of buyers by listing it on Zillow.
Learn how to do itSell it yourself
Take full control of how buyers see your home on Zillow by listing For Sale by Owner (FSBO).
List your homeWhat's special
Community poolCozy electric fireplaceQueen sleeper sofaEnd unit condoWalk-in showerKing bedPicnic area
Zillow last checked:
Listing updated:
Listed by:
Paula Musselman 717-309-6921,
Berkshire Hathaway HomeServices Homesale Realty
Bought with:
Bethany Drew, RS0015490
Hileman Real Estate-Berlin
Source: Bright MLS,MLS#: MDWO2033232
Facts & features
Interior
Bedrooms & bathrooms
- Bedrooms: 2
- Bathrooms: 1
- Full bathrooms: 1
- Main level bathrooms: 1
- Main level bedrooms: 2
Rooms
- Room types: Living Room, Bedroom 2, Kitchen, Bedroom 1, Full Bath
Bedroom 1
- Features: Ceiling Fan(s), Flooring - Luxury Vinyl Plank, Window Treatments
- Level: Main
- Area: 160 Square Feet
- Dimensions: 16 x 10
Bedroom 2
- Features: Ceiling Fan(s), Flooring - Luxury Vinyl Plank, Window Treatments
- Level: Main
- Area: 130 Square Feet
- Dimensions: 13 x 10
Other
- Features: Bathroom - Walk-In Shower, Flooring - Ceramic Tile
- Level: Main
- Area: 40 Square Feet
- Dimensions: 5 x 8
Kitchen
- Features: Ceiling Fan(s), Flooring - Ceramic Tile, Kitchen - Electric Cooking
- Level: Main
- Area: 48 Square Feet
- Dimensions: 8 x 6
Living room
- Features: Fireplace - Electric, Flooring - Luxury Vinyl Plank, Window Treatments
- Level: Main
- Area: 150 Square Feet
- Dimensions: 15 x 10
Heating
- Baseboard, Electric
Cooling
- Ceiling Fan(s), Wall Unit(s), Electric
Appliances
- Included: Dishwasher, Microwave, Oven/Range - Electric, Refrigerator, Washer, Electric Water Heater
- Laundry: Hookup, Main Level, Washer In Unit, In Unit
Features
- Bathroom - Walk-In Shower, Ceiling Fan(s), Combination Dining/Living, Entry Level Bedroom, Open Floorplan, Kitchen - Galley
- Flooring: Luxury Vinyl, Ceramic Tile
- Doors: Storm Door(s)
- Windows: Screens, Sliding, Window Treatments
- Has basement: No
- Number of fireplaces: 1
- Fireplace features: Electric, Free Standing
- Common walls with other units/homes: 1 Common Wall,No One Below
Interior area
- Total structure area: 792
- Total interior livable area: 792 sqft
- Finished area above ground: 792
- Finished area below ground: 0
Property
Parking
- Total spaces: 2
- Parking features: Paved, Off Street, On Street, Parking Lot
- Has uncovered spaces: Yes
Accessibility
- Accessibility features: Accessible Entrance, No Stairs
Features
- Levels: One
- Stories: 1
- Patio & porch: Deck
- Exterior features: Play Area, Sidewalks, Barbecue, Lighting
- Pool features: Community
Details
- Additional structures: Above Grade, Below Grade
- Parcel number: 2410060281
- Zoning: R-2
- Special conditions: Standard
Construction
Type & style
- Home type: Condo
- Property subtype: Condominium
- Attached to another structure: Yes
Materials
- Cement Siding, Frame, Stick Built
- Foundation: Block, Crawl Space
- Roof: Built-Up
Condition
- Excellent
- New construction: No
- Year built: 1974
Utilities & green energy
- Sewer: Public Sewer
- Water: Public
- Utilities for property: Underground Utilities, Cable
Community & HOA
Community
- Features: Pool
- Security: Exterior Cameras, Fire Alarm, Smoke Detector(s)
- Condo and coop fee: $325 monthly
- Subdivision: None Available
HOA
- Has HOA: No
- Amenities included: Common Grounds, Picnic Area, Pool
- Services included: Common Area Maintenance, Maintenance Structure, Insurance, Lawn Care Front, Lawn Care Rear, Lawn Care Side, Maintenance Grounds, Management, Pool(s), Trash
- HOA name: Summerwinds Condominiums
Location
- Region: Ocean City
- Municipality: Ocean City
Financial & listing details
- Price per square foot: $322/sqft
- Tax assessed value: $212,200
- Annual tax amount: $2,393
- Date on market: 10/8/2025
- Listing agreement: Exclusive Right To Sell
- Listing terms: Cash,Conventional
- Inclusions: All Furnishings / Furniture, Window Treatments, Oven / Range, Refrigerator, Dishwasher, Microwave, Electric Fireplace, Washer, Window Treatments, Men And Ladies Beach Bikes, Beach Chairs
- Ownership: Condominium
Price history
| Date | Event | Price |
|---|---|---|
| 12/8/2025 | Sold | $255,000-5.5%$322/sqft |
Source:  Bright MLS #MDWO2033232 Report a problem Bright MLS #MDWO2033232 Report a problem | ||
| 11/13/2025 | Pending sale | $269,900$341/sqft |
Source: Bright MLS #MDWO2033232 Report a problem | ||
| 10/15/2025 | Price change | $269,900-3.6%$341/sqft |
Source: Bright MLS #MDWO2033232 Report a problem | ||
| 10/8/2025 | Listed for sale | $280,000+95.9%$354/sqft |
Source: Bright MLS #MDWO2033232 Report a problem | ||
| 5/26/2004 | Sold | $142,900+30%$180/sqft |
Source: Public Record Report a problem | ||
| 8/29/2002 | Sold | $109,900$139/sqft |
Source: Public Record Report a problem | ||
Public tax history
| Year | Property taxes | Tax assessment |
|---|---|---|
| 2025 | $2,906 +21.4% | $212,200 +24.1% |
| 2024 | $2,393 +30.8% | $171,000 +31.7% |
| 2023 | $1,830 +4.5% | $129,800 |
| 2022 | $1,752 +4.4% | $129,800 +9.3% |
| 2021 | $1,678 +4.9% | $118,733 +4.9% |
| 2020 | $1,599 +6.8% | $113,200 |
| 2019 | $1,498 +8.9% | $113,200 +16.3% |
| 2018 | $1,375 +8.9% | $97,333 +8.9% |
| 2017 | $1,262 -27% | $89,400 |
| 2016 | $1,730 | $89,400 |
| 2015 | $1,730 | $89,400 -16.4% |
| 2014 | $1,730 | $106,900 |
| 2013 | -- | $106,900 |
| 2012 | -- | $106,900 -25.8% |
| 2011 | -- | $144,140 |
| 2010 | -- | $144,140 |
| 2009 | -- | $144,140 -25.7% |
| 2008 | -- | $194,040 +25.6% |
| 2007 | -- | $154,440 +34.5% |
| 2006 | -- | $114,840 +52.6% |
| 2005 | -- | $75,240 +17.9% |
| 2004 | -- | $63,826 +21.8% |
| 2003 | -- | $52,413 +27.8% |
| 2002 | -- | $41,000 +0.8% |
| 2001 | -- | $40,666 |
Find assessor info on the county website
Neighborhood: Midtown
Nearby homes
- $265,0002 bd1 ba792 sqft424 Lark Ln #E301, Ocean City, MD 21842Sold
- $255,0002 bd1 ba792 sqft424 Lark Ln #E103, Ocean City, MD 21842Sold

- $255,0002 bd1 ba792 sqft424 Lark Ln #E304, Ocean City, MD 21842Sold

- $255,0002 bd1 ba792 sqft424 Lark Ln UNIT 201E, Ocean City, MD 21842Sold
- $247,9002 bd1 ba792 sqft424 Lark Ln #E205, Ocean City, MD 21842Off Market
- $267,6002 bd1 ba792 sqft424 Lark Ln UNIT E102, Ocean City, MD 21842Off Market
- $255,0002 bd1 ba792 sqft424 Lark Ln #E203, Ocean City, MD 21842Off Market
- $255,0002 bd1 ba792 sqft424 Lark Ln #E201, Ocean City, MD 21842Sold
Nearby schools
GreatSchools rating
- 10/10Ocean City Elementary SchoolGrades: PK-4Distance: 1.6 mi
- 10/10Stephen Decatur Middle SchoolGrades: 7-8Distance: 6.1 mi
- 7/10Stephen Decatur High SchoolGrades: 9-12Distance: 6 mi
Schools provided by the listing agent
- High: Stephen Decatur
- District: Worcester County Public Schools
Source: Bright MLS. This data may not be complete. We recommend contacting the local school district to confirm school assignments for this home.


Get pre-qualified for a loan
At Zillow Home Loans, we can pre-qualify you in as little as 5 minutes with no impact to your credit score.An equal housing lender. NMLS #10287.
Sell for more on Zillow
Get a Zillow Showcase℠ listing at no additional cost and you could sell for .
$257,800
2% more
+$5,156
With Zillow Showcase(estimated)
$262,956
- Maryland
- Worcester County
- Ocean City
- 21842
- Midtown
- 424 Lark Ln Unit E101
Nearby cities
Nearby neighborhoods
Nearby zip codes
Other Ocean City Topics
