Beautifully Updated Move-In Ready Home on a Corner Lot with Over 2,800 SF! Featuring Hardwood Floors, a Brand-New Kitchen, Updated Bathrooms, a New Privacy Fence, and an Open, Spacious Floor Plan! This 4-bedroom, 3 full bath home seamlessly combines modern updates, comfortable living, and everyday comfort. The oversized entry area welcomes you into bright and inviting living spaces designed for both everyday living and entertaining. The updated kitchen showcases brand new cabinetry with soft-close cabinets and drawers, quartz countertops, updated appliances, and seamless flow into the dining area, breakfast area, and expansive family room. The family room impresses with vaulted ceilings, a gas fireplace, and wonderful natural light. The primary en-suite features a private bathroom with new double vanity, contemporary lighting, separate soaking tub, and walk-in shower. The finished lower level provides exceptional flexibility with a large rec room/living room/second family room option — ideal for entertaining, hobbies, a home gym, media space, etc. The lower level also features the 4th bedroom, 3rd full bathroom and storage. Outside, enjoy the newly fenced backyard with space to relax, play, or entertain. The large side-attached 2-car garage offers additional storage space and convenience. Ideally situated on a corner lot, this beautifully updated home is truly move-in ready and offers space, updates, and functionality throughout! BONUS: Upgraded Kitchen and Bathrooms, Fresh Paint, New Carpet, and Contemporary Light Fixtures add to the home’s modern appeal. Ideally located near Route 1, I-95, VRE, shopping, Downtown Fredericksburg and so much more! Do not miss this one!
Sold for $490,000
Zestimate®
$490,000
424 Laurel Ave, Fredericksburg, VA 22408
4beds
2,161sqft
Single Family Residence
Built in 2005
0.36 Acres Lot
$490,000 Zestimate®
$227/sqft
$2,939 Estimated rent
Home value
$490,000
$466,000 - $515,000
$2,939/mo
Zestimate® history
Owner options
List your home for rent
$2,939/mo
Rent Zestimate®
Find your next renter with Zillow Rental Manager. Plus, with online applications, you can quickly screen prospective tenants – for free.
$2,939/mo
Rent Zestimate®
Refinance and save
$2,883/mo
Est. payment
Refinancing to a lower rate could help reduce your monthly payments and save thousands over the life of the loan.
$2,883/mo
Est. payment
Explore your selling options
Work with a Zillow partner agent
Leverage their expertise and Zillow's premium Showcase listings to get your home seen by more buyers.
Get startedList with your own agent
Get your home in front of millions of buyers by listing it on Zillow.
Learn how to do itSell it yourself
Take full control of how buyers see your home on Zillow by listing For Sale by Owner (FSBO).
List your homeWhat's special
Contemporary lightingContemporary light fixturesGas fireplaceNew privacy fenceNew carpetOpen spacious floor planUpdated bathrooms
Zillow last checked:
Listing updated:
Listed by:
Kelli Williams 540-645-0364,
CENTURY 21 New Millennium
Bought with:
Said Hashemi
BNI Realty
Source: Bright MLS,MLS#: VASP2041792
Facts & features
Interior
Bedrooms & bathrooms
- Bedrooms: 4
- Bathrooms: 3
- Full bathrooms: 3
Rooms
- Room types: Dining Room, Primary Bedroom, Bedroom 2, Bedroom 3, Bedroom 4, Kitchen, Family Room, Breakfast Room, Laundry, Recreation Room, Bathroom 2, Bathroom 3, Primary Bathroom
Primary bedroom
- Level: Upper
Bedroom 2
- Level: Upper
Bedroom 3
- Level: Upper
Bedroom 4
- Level: Lower
Primary bathroom
- Level: Upper
Bathroom 2
- Level: Upper
Bathroom 3
- Level: Lower
Breakfast room
- Level: Upper
Dining room
- Level: Upper
Family room
- Level: Upper
Kitchen
- Level: Upper
Laundry
- Level: Lower
Recreation room
- Level: Lower
Heating
- Forced Air, Natural Gas
Cooling
- Central Air, Electric
Appliances
- Included: Dishwasher, Disposal, Refrigerator, Microwave, Exhaust Fan, Stainless Steel Appliance(s), Cooktop, Water Heater, Gas Water Heater
- Laundry: Has Laundry, Hookup, Laundry Room
Features
- Family Room Off Kitchen, Kitchen - Table Space, Dining Area, Eat-in Kitchen, Primary Bath(s), Open Floorplan, Cathedral Ceiling(s), High Ceilings
- Flooring: Hardwood, Wood, Carpet, Luxury Vinyl
- Basement: Rear Entrance,Finished,Garage Access,Improved,Interior Entry,Exterior Entry,Walk-Out Access,Windows
- Number of fireplaces: 1
- Fireplace features: Gas/Propane, Screen
Interior area
- Total structure area: 2,875
- Total interior livable area: 2,161 sqft
- Finished area above ground: 1,467
- Finished area below ground: 694
Property
Parking
- Total spaces: 6
- Parking features: Garage Door Opener, Garage Faces Side, Storage, Inside Entrance, Oversized, Concrete, Attached, Driveway
- Attached garage spaces: 2
- Uncovered spaces: 4
Accessibility
- Accessibility features: None
Features
- Levels: Multi/Split,Two
- Stories: 2
- Pool features: None
- Fencing: Privacy,Back Yard,Wood
Lot
- Size: 0.36 Acres
- Features: Corner Lot, Rear Yard, SideYard(s)
Details
- Additional structures: Above Grade, Below Grade
- Parcel number: 24E22325
- Zoning: R1
- Special conditions: Standard
Construction
Type & style
- Home type: SingleFamily
- Property subtype: Single Family Residence
Materials
- Vinyl Siding, Stone
- Foundation: Slab
Condition
- New construction: No
- Year built: 2005
Utilities & green energy
- Sewer: Public Sewer
- Water: Public
Community & HOA
Community
- Subdivision: Spotswood Estates
HOA
- Has HOA: No
Location
- Region: Fredericksburg
Financial & listing details
- Price per square foot: $227/sqft
- Tax assessed value: $397,500
- Annual tax amount: $2,919
- Date on market: 5/14/2026
- Listing agreement: Exclusive Right To Sell
- Listing terms: Cash,Conventional,FHA,VA Loan,VHDA
- Inclusions: Shed Conveys As-is
- Ownership: Fee Simple
Price history
| Date | Event | Price |
|---|---|---|
| 6/16/2026 | Sold | $490,000$227/sqft |
Source:  Bright MLS #VASP2041792 Report a problem Bright MLS #VASP2041792 Report a problem | ||
| 5/17/2026 | Contingent | $490,000$227/sqft |
Source: Bright MLS #VASP2041792 Report a problem | ||
| 5/14/2026 | Listed for sale | $490,000+92.2%$227/sqft |
Source: Bright MLS #VASP2041792 Report a problem | ||
| 7/19/2019 | Listing removed | $1,800$1/sqft |
Source: Secured Management and Sales #VASP214242 Report a problem | ||
| 7/10/2019 | Listed for rent | $1,800+2.9%$1/sqft |
Source: Secured Management and Sales #VASP214242 Report a problem | ||
| 3/15/2017 | Listing removed | $1,750$1/sqft |
Source: Secured Management and Sales #SP9879258 Report a problem | ||
| 3/6/2017 | Listed for rent | $1,750$1/sqft |
Source: Secured Management and Sales #SP9879258 Report a problem | ||
| 3/1/2016 | Listing removed | $1,750$1/sqft |
Source: Secured Management and Sales #SP9574178 Report a problem | ||
| 2/19/2016 | Listed for rent | $1,750$1/sqft |
Source: Secured Management and Sales #SP9574178 Report a problem | ||
| 6/17/2013 | Sold | $255,000+2%$118/sqft |
Source: Public Record Report a problem | ||
| 4/21/2013 | Pending sale | $249,900$116/sqft |
Source: CENTURY 21 AdVenture Redwood #SP8053712 Report a problem | ||
| 4/13/2013 | Listed for sale | $249,900+25.6%$116/sqft |
Source: Century 21 Adventure, Inc #SP8053712 Report a problem | ||
| 2/18/2009 | Sold | $199,000-50.2%$92/sqft |
Source: Public Record Report a problem | ||
| 12/27/2005 | Sold | $399,900+40.3%$185/sqft |
Source: Public Record Report a problem | ||
| 2/2/2005 | Sold | $285,000+256.3%$132/sqft |
Source: Public Record Report a problem | ||
| 2/6/2003 | Sold | $80,000$37/sqft |
Source: Public Record Report a problem | ||
Public tax history
| Year | Property taxes | Tax assessment |
|---|---|---|
| 2025 | $2,919 | $397,500 |
| 2024 | $2,919 +17.6% | $397,500 +23.6% |
| 2023 | $2,481 +4.6% | $321,500 |
| 2022 | $2,372 +8.7% | $321,500 +19.3% |
| 2021 | $2,182 | $269,600 |
| 2020 | $2,182 +4.3% | $269,600 +9.1% |
| 2019 | $2,093 +1.7% | $247,000 |
| 2018 | $2,058 -0.7% | $247,000 +1.4% |
| 2017 | $2,071 | $243,700 |
| 2016 | -- | $243,700 +4.5% |
| 2015 | -- | $233,200 |
| 2014 | -- | $233,200 +3.9% |
| 2013 | -- | $224,400 |
| 2012 | -- | $224,400 |
Find assessor info on the county website
Neighborhood: 22408
Nearby homes
- $416,5003 bd2 ba1.2k sqft3 Rosewood Dr, Fredericksburg, VA 22408Off Market
- $444,6004 bd3 ba2.3k sqft2 Rosewood Dr, Fredericksburg, VA 22408Off Market
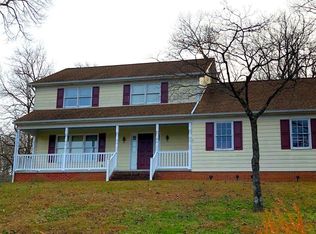
- $1,300-- bd-- ba-- sqft429 Laurel Ave, Fredericksburg, VA 22408Off Market
- $391,2003 bd2 ba1.1k sqft429 Laurel Ave, Fredericksburg, VA 22408Off Market
- $446,4003 bd2 ba1.9k sqft502 Butternut Dr, Fredericksburg, VA 22408Off Market
- $463,0004 bd4 ba2.4k sqft504 Butternut Dr, Fredericksburg, VA 22408Off Market
- $393,5003 bd2 ba1.4k sqft427 Laurel Ave, Fredericksburg, VA 22408Off Market
- $498,4004 bd4 ba2.5k sqft5 Rosewood Dr, Fredericksburg, VA 22408Off Market
Nearby schools
GreatSchools rating
- 5/10Spotswood Elementary SchoolGrades: PK-5Distance: 0.5 mi
- 4/10Battlefield Middle SchoolGrades: 6-8Distance: 5.4 mi
- 3/10Massaponax High SchoolGrades: 9-12Distance: 5.7 mi
Schools provided by the listing agent
- District: Spotsylvania County Public Schools
Source: Bright MLS. This data may not be complete. We recommend contacting the local school district to confirm school assignments for this home.
Get a cash offer in 3 minutes
Find out how much your home could sell for in as little as 3 minutes with a no-obligation cash offer.
Estimated market value
$490,000
Get a cash offer in 3 minutes
Find out how much your home could sell for in as little as 3 minutes with a no-obligation cash offer.
Estimated market value
$490,000
- Virginia
- Spotsylvania County
- Fredericksburg
- 22408
- 424 Laurel Ave
Nearby cities
Nearby neighborhoods
Nearby zip codes
Other Fredericksburg Topics
