Skip main navigation
Sold
  • $610,000

    424 Lehigh Dr SE, Ada, MI 49301

    4beds
    2,869sqft
    Single Family Residence
    Built in 1987
    1.34 Acres Lot
    $738,500 Zestimate®
    $213/sqft
    $4,243 Estimated rent

    Home value

    $738,500

    $702,000 - $783,000

    $4,243/mo

    Zestimate® history
    Loading
    Loading...

    Owner options

    List your home for rent

    $4,243/mo

    Rent Zestimate®

    Find your next renter with Zillow Rental Manager. Plus, with online applications, you can quickly screen prospective tenants – for free.

    Learn more

    $4,243/mo

    Rent Zestimate®

    Refinance and save

    $3,855/mo

    Est. payment

    Refinancing to a lower rate could help reduce your monthly payments and save thousands over the life of the loan.

    See today's rates

    $3,855/mo

    Est. payment

    Explore your selling options

    Work with a Zillow partner agent

    Leverage their expertise and Zillow's premium Showcase listings to get your home seen by more buyers.

    Get started

    List with your own agent

    Get your home in front of millions of buyers by listing it on Zillow.

    Learn how to do it

    Sell it yourself

    Take full control of how buyers see your home on Zillow by listing For Sale by Owner (FSBO).

    List your home

    What's special

    Retractable awningWhole house generatorWet barSpacious kitchenEating areaLarge private trex deckFormal dining room
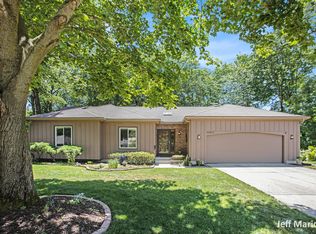
    A timeless executive ranch located in the ''Ada Woods'' neighborhood. A lovely, unique home with lots of character and charm. Oversized windows throughout allows for plenty of natural light. An open main floor with high ceilings. Spacious kitchen with an abundance of cabinets, Kitchenaid stainless appliances, eating area with tray ceiling. Living room has beautiful floor to ceiling wood panels that include built-ins, wet bar and a fireplace, formal dining room. Large owners suite, bath has double sink vanity and an expansive walk-in closet, 2 additional bedrooms and full bath. Main floor laundy & 1/2 bath. Hardwood floors throughout main. Lower level offers a large family seperated by a 2 sided fireplace, bedroom and full bath, workout area/office, very large area for storage or could be used to set up a wood shop. Beautiful new landscaping with over 150 new plants installed to promote privacy while being mindful of the native wildlife, a lovely rain garden to absorb water and attract butterflies and birds. Large private trex deck with a retractable awning overlooks the private wooded back yard, heated garage, whole house generator, new shed.

    Zillow last checked:

    Listing updated:

    Listed by:

    Lisa R Piskin 616-514-3000,

    Berkshire Hathaway HomeServices Michigan Real Estate (Cascade)

    Bought with:

    Amanda L DeLong, 6502417984

    Evermark Realty

    Source: MichRIC,MLS#: 23138165MLS Logo

    Facts & features

    Interior

    Bedrooms & bathrooms
    • Bedrooms: 4
    • Bathrooms: 4
    • Full bathrooms: 3
    • 1/2 bathrooms: 1
    • Main level bedrooms: 3
    Primary bedroom
    • Level: Main
    • Area: 176.38
    • Dimensions: 12.50 x 14.11
    Bedroom 2
    • Level: Main
    • Area: 132.08
    • Dimensions: 12.70 x 10.40
    Bedroom 3
    • Level: Main
    • Area: 118.8
    • Dimensions: 10.80 x 11.00
    Bedroom 4
    • Level: Lower
    • Area: 157.72
    • Dimensions: 15.60 x 10.11
    Primary bathroom
    • Level: Main
    • Area: 71.96
    • Dimensions: 14.11 x 5.10
    Bathroom 1
    • Level: Main
    • Area: 64.07
    • Dimensions: 8.11 x 7.90
    Bathroom 2
    • Level: Lower
    • Area: 93.22
    • Dimensions: 11.80 x 7.90
    Dining room
    • Level: Main
    • Area: 152.9
    • Dimensions: 11.00 x 13.90
    Exercise room
    • Level: Lower
    • Area: 176.38
    • Dimensions: 14.11 x 12.50
    Family room
    • Level: Lower
    • Area: 811.58
    • Dimensions: 34.10 x 23.80
    Kitchen
    • Description: Kitchen & Eating Area
    • Level: Main
    • Area: 246.48
    • Dimensions: 15.30 x 16.11
    Living room
    • Level: Main
    • Area: 299.49
    • Dimensions: 20.10 x 14.90
    Heating
    • Forced Air
    Cooling
    • Central Air
    Appliances
    • Included: Dishwasher, Dryer, Microwave, Range, Refrigerator, Washer
    • Laundry: Laundry Room, Main Level
    Features
    • Eat-in Kitchen
    • Flooring: Wood
    • Basement: Walk-Out Access
    • Number of fireplaces: 2
    • Fireplace features: Family Room, Gas Log, Living Room, Wood Burning
    Interior area
    • Total structure area: 1,869
    • Total interior livable area: 2,869 sqft
    • Finished area below ground: 0

    Property

    Parking
    • Total spaces: 2
    • Parking features: Heated Garage, Attached, Garage Door Opener
    • Garage spaces: 2
    Features
    • Stories: 1
    Lot
    • Size: 1.34 Acres
    • Dimensions: 110 x 360 x 320 x 129
    • Features: Wooded, Shrubs/Hedges
    Details
    • Parcel number: 411533101024
    • Zoning description: RES

    Construction

    Type & style
    • Home type: SingleFamily
    • Architectural style: Ranch
    • Property subtype: Single Family Residence
    Materials
    • Brick, Vinyl Siding
    • Roof: Composition
    Condition
    • New construction: No
    • Year built: 1987

    Utilities & green energy

    • Sewer: Public Sewer
    • Water: Public
    • Utilities for property: Natural Gas Connected

    Community & neighborhood

    Location
    • Region: Ada
    • Subdivision: Ada Woods

    Other

    Other facts
    • Listing terms: Cash,Conventional
    • Road surface type: Paved

    Price history

    DateEventPrice
    6/4/2024Listing removed--
    Source: Berkshire Hathaway HomeServices Michigan and Northern Indiana Real Estate Report a problem
    2/23/2024Sold$610,000-2.4%$213/sqft
    Source: MichRIC #23138165 Report a problem
    1/12/2024Pending sale$624,900$218/sqft
    Source: MichRIC #23138165 Report a problem
    1/9/2024Contingent$624,900$218/sqft
    Source: MichRIC #23138165 Report a problem
    12/14/2023Price change$624,900-0.8%$218/sqft
    Source: MichRIC #23138165 Report a problem
    11/9/2023Price change$629,900-0.8%$220/sqft
    Source: MichRIC #23138165 Report a problem
    10/20/2023Price change$635,000-2.3%$221/sqft
    Source: MichRIC #23138165 Report a problem
    10/13/2023Listed for sale$650,000$227/sqft
    Source: MichRIC #23138165 Report a problem
    8/28/2023Pending sale$650,000$227/sqft
    Source: MichRIC #23030546 Report a problem
    8/18/2023Listed for sale$650,000+55.1%$227/sqft
    Source: MichRIC #23030546 Report a problem
    11/19/2017Listing removed$419,000$146/sqft
    Source: Grand Rapids East #17049176 Report a problem
    11/3/2017Pending sale$419,000$146/sqft
    Source: Grand Rapids East #17049176 Report a problem
    9/28/2017Listed for sale$419,000+36.5%$146/sqft
    Source: Keller Williams GR East #17049176 Report a problem
    8/31/2005Sold$307,000$107/sqft
    Source: Public Record Report a problem

    Public tax history

    YearProperty taxesTax assessment
    2025$7,141 $356,100 +9.4%
    2024-- $325,600 +45.6%
    2021-- $223,600 +14.5%
    2020-- $195,300 +1.1%
    2019-- $193,100 +9.7%
    2018-- $176,000
    2017$41 --
    2016$41 --
    2015$41 --
    2013-- $155,400 +1.6%
    2011-- $152,900 -4.3%
    2010-- $159,800 +1.8%
    2009-- $157,000 -0.9%
    2007-- $158,500 +0.3%
    2006-- $158,100 +0.4%
    2005-- $157,400 -0.8%
    2004-- $158,652 +5%
    2002-- $151,100 +2.4%
    2001-- $147,600

    Find assessor info on the county website

    Neighborhood: 49301

    Nearby schools

    GreatSchools rating
    Get a cash offer in 3 minutes
    Find out how much your home could sell for in as little as 3 minutes with a no-obligation cash offer.
    Estimated market value
    $738,500
    Get a cash offer in 3 minutes
    Find out how much your home could sell for in as little as 3 minutes with a no-obligation cash offer.
    Estimated market value
    $738,500